

A passing energy calculation is evidence of code compliance, not a guarantee that a building will perform exactly as predicted. Inputs such as insulation, windows, HVAC equipment, and air leakage shape the result, so technical reports can be difficult to interpret. This Overview of Energy Calculations and what they mean as well as new Florida Buiding code changes for 2026 explains what those results can tell your project team and where their limits are.
Florida’s 9th Edition Building Code is scheduled to take effect on December 31, 2026. Permit timing matters: applications submitted before that date are reviewed under the 8th Edition, while the 2026 energy provisions introduce changes that may affect compliance calculations, design choices, and field testing. Confirming the applicable edition early can help prevent avoidable documentation and coordination gaps.
This guide clarifies common calculation inputs and outputs, explains how to interpret results without treating them as a performance guarantee, and outlines how to review 2026 energy-code requirements. It also covers ways to coordinate calculations, documentation, and testing across a project team, so energy compliance supports informed decisions about building performance.
Key Takeaways
Use energy calculations to evaluate documented design inputs against an applicable compliance path, not as a guarantee of real-world building performance.
Understand how project scope, calculation methods, and code editions shape results when reviewing energy calculations and Florida’s 2026 building-code changes.
Verify the effective date and permit transition rules against official Florida Building Code materials before relying on reported 2026 requirements.
Coordinate project scope, design inputs, code-path decisions, and documentation early so the calculation reflects consistent project information.
RESNET Home Energy Rating verification, blower-door testing, and duct testing can give project teams additional information about building performance and energy goals.
Table of Contents
What Florida building energy calculations show, and what they do not
How building energy calculations work: inputs, methods, and outputs
Florida’s 2026 Building Code changes: what energy-calculation claims need verification
A practical workflow for applying energy calculations to a building project
How Ekocentric supports energy ratings, testing, and green-building goals
What Florida building energy calculations show, and what they do not
A building energy calculation evaluates specified design inputs against an applicable energy-code compliance path. It translates project information into results that help show whether the design meets the criteria for that path. The outcome depends on the information entered, the calculation method, the code edition, and the project scope. To make the result useful, the team needs to understand the assumptions and design details behind it.
Energy codes establish requirements for building energy performance, but provisions and adoption can vary by state. This overview of United States building energy codes offers background on that framework. For a Florida project, the applicable code edition and compliance path determine how to interpret the calculation.
For a visual introduction to the 2026 Florida Energy Code and calculation support, watch this video. Ekocentric uses Ekotrope for RESNET HERS Ratings.
Which project decisions can an energy calculation inform?
Calculations connect documented design choices to energy-code criteria. Depending on the compliance method and project scope, inputs may describe the building envelope, including insulation and windows, along with specified heating, cooling, and other energy-related systems. Reviewing the results helps the team see how those choices work together within the selected method rather than assessing each feature in isolation.
Use an early calculation review to identify questions while design decisions are still being coordinated. For example, a proposed window change affects the envelope information used in the calculation. The team can assess and document the revision before assembling the final package. Results can inform design decisions, but they do not establish a specific energy saving without project-specific evidence.
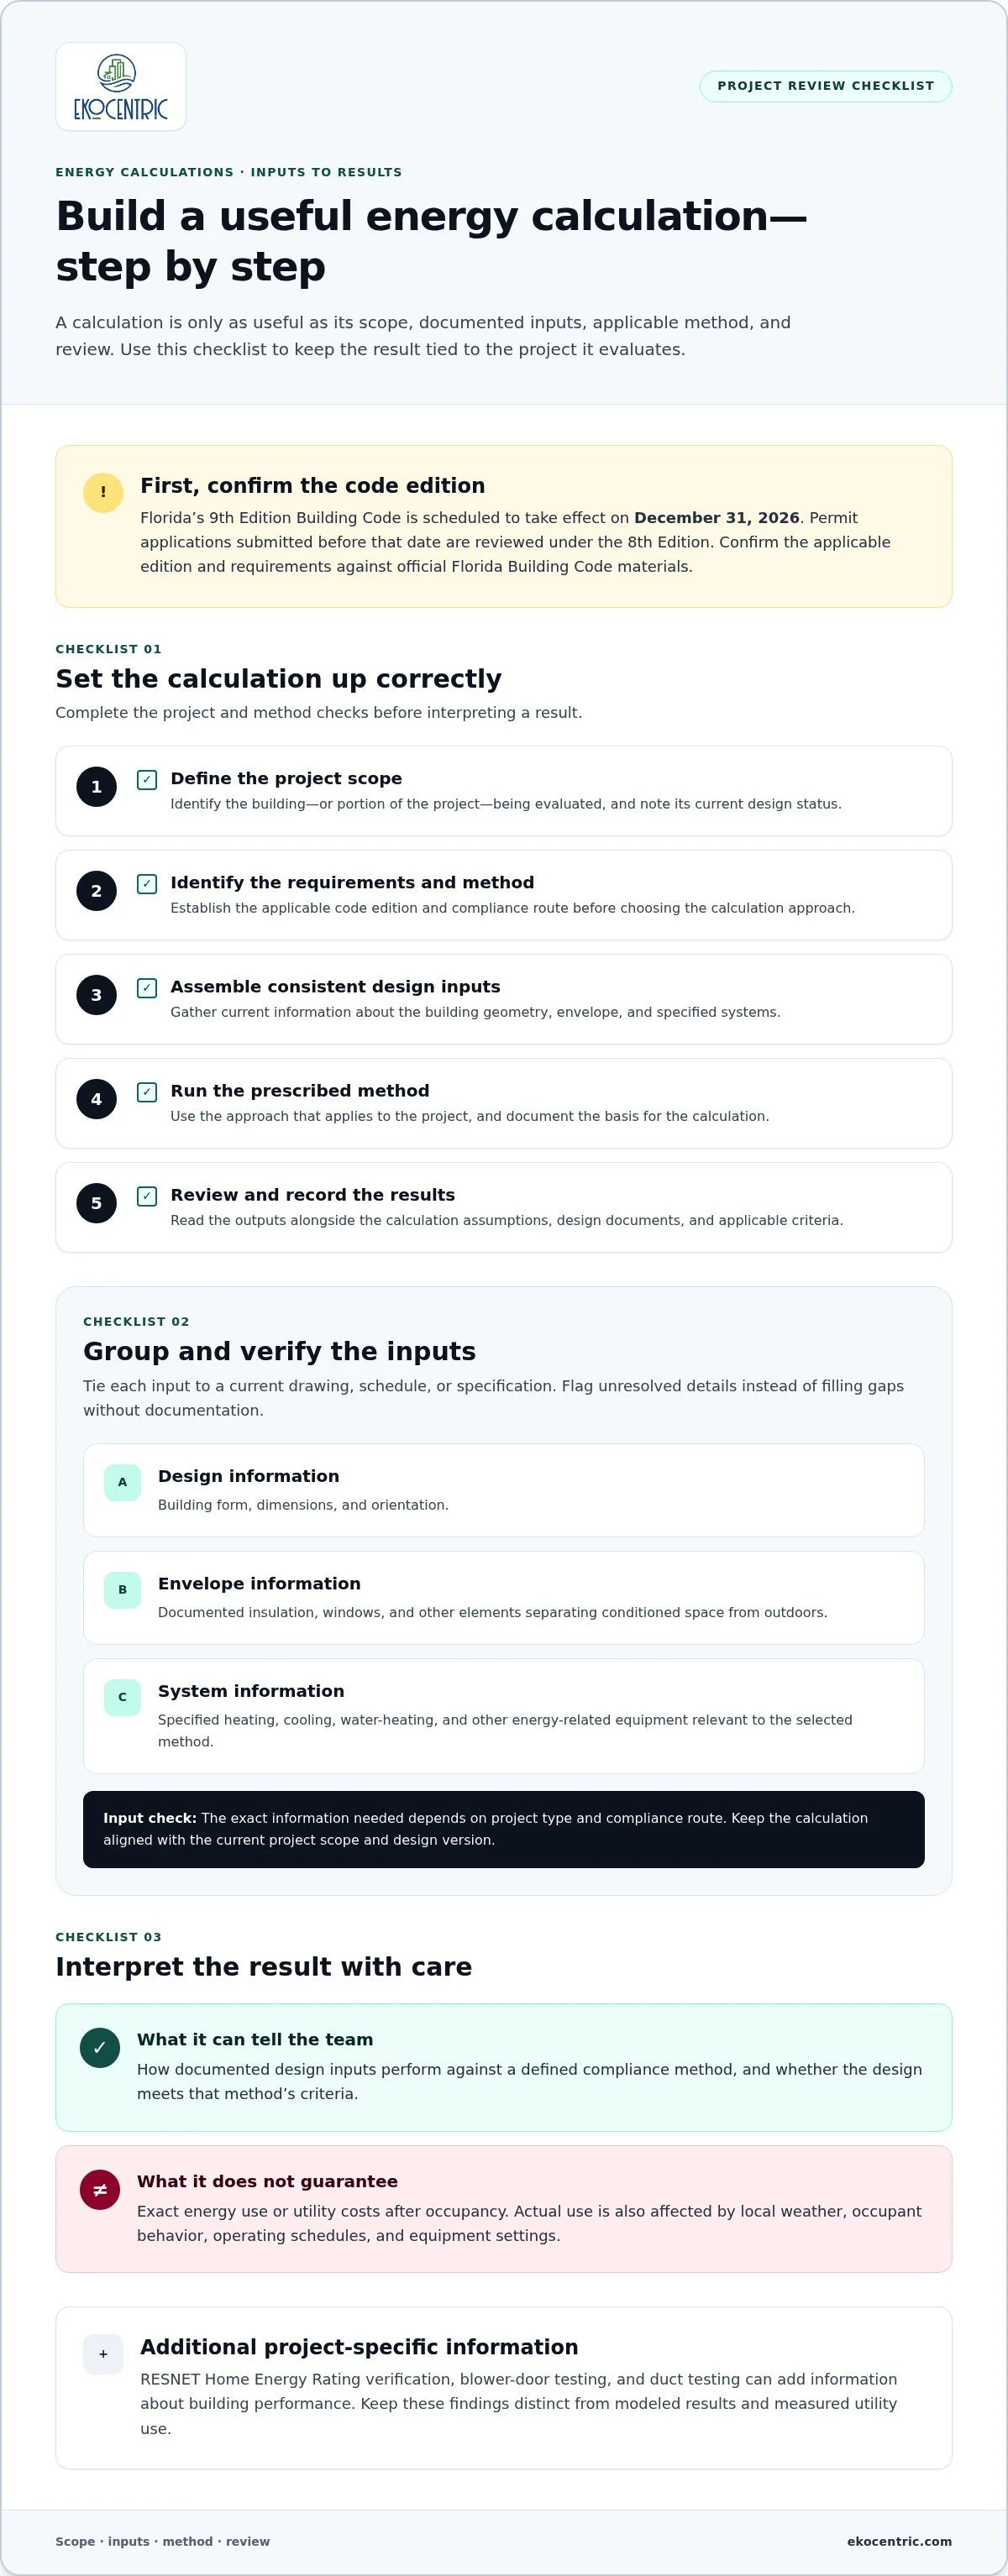
An energy calculation can show how documented design inputs perform against a defined compliance method. It cannot predict a building’s exact energy use or utility costs after occupancy.
Why a calculation is not the same as an energy bill
A compliance calculation applies defined methods to project assumptions. Actual energy use also reflects conditions that may differ from those assumptions, including local weather, occupant behavior, operating schedules, and equipment settings. That is why a compliance result or estimate is different from a measured utility bill.
Consider a home with a documented HVAC system and envelope. The calculation evaluates those specified features under its prescribed method. After move-in, thermostat settings and daily schedules influence how the home operates. The calculation may support compliance review, but it should not be presented as a promise of a particular bill. RESNET Home Energy Rating verification and testing can add project-specific information about building performance, while keeping modeled results distinct from actual energy use.
For project teams, the practical takeaway is to keep the calculation tied to the design version it evaluates. If inputs change, review the documentation and result to confirm they still represent the same project scope. That discipline supports clear decisions without overstating what a model can tell you.
How building energy calculations work: inputs, methods, and outputs
A useful calculation starts with a clearly defined project scope, not a software screen. The team needs to know which building or dwelling is being evaluated, what design information is available, and which compliance requirements apply. The adopted code and project circumstances determine the required method, so establish those before selecting a calculation route or interpreting results.
Coordinate the work in a defined sequence:
Define the project scope. Identify the building or portion of the project being evaluated and its current design status.
Identify the applicable requirements and method. Establish the code edition and compliance route before choosing the calculation approach.
Assemble design inputs. Gather consistent information about the building geometry, envelope, and specified systems.
Run the prescribed method. Use the approach applicable to the project and document its basis.
Review and record the results. Read the outputs alongside the assumptions, design documents, and applicable criteria.
What information may the project team need to assemble?
Organize inputs into three practical groups. Design information describes building form, dimensions, and orientation. Envelope information covers documented features such as insulation, windows, and other elements that separate conditioned space from outdoors. System information describes specified heating, cooling, water-heating, and other energy-related equipment relevant to the selected method.
The exact inputs depend on the project type and compliance route. Tie each input to a current drawing, schedule, or specification, and flag unresolved details instead of filling gaps without documentation. If one document shows a particular window type and another shows something different, it becomes harder to trace the calculation back to the design. Consistent, sourceable information makes review clearer and identifies which design version the results represent.
How should teams interpret calculation results?
Read outputs in context. A score, comparison, or compliance finding only has meaning alongside the calculation method, code edition, project scope, and assumptions used to produce it. The U.S. Department of Energy describes Building Energy Modeling (BEM) as a tool that can inform design and code-compliance decisions. The specific requirements for a Florida project still depend on the applicable adopted provisions.
File the calculation with a short record of its basis: method, code edition, date or design version evaluated, and source documents for key inputs. If the design changes, this record helps the team see whether the earlier result still corresponds to the current documents. It also gives reviewers a clear trail from the submitted output back to the project information behind it.
A useful energy calculation relies on both reliable design inputs and a method that fits the applicable requirements. For project teams coordinating energy ratings and testing, Ekocentric’s technical support can contribute to the broader documentation process.
Florida’s 2026 Building Code changes: what energy-calculation claims need verification
Code-change summaries can point project teams toward issues to investigate, but they are not a substitute for the adopted rule. Florida’s 9th Edition Building Code is scheduled to take effect on December 31, 2026. Confirm the effective date and any permit-submission transition rules against official Florida Building Commission materials before using them to make a project decision.
When reviewing energy calculations, what they mean, and upcoming code updates, the essential step is separating reported information from confirmed requirements. A proposed change, an adopted provision, and an effective requirement are not interchangeable. Check the final adopted code and applicable official amendments for the status and wording of each requirement to ensure your Ekocentric projects remain compliant.
How to confirm which code edition governs a project
Start with the Florida Building Commission’s official materials for the 9th Edition, including the adopted code text and its effective-date and transition language. Confirm any permit-submission transition rule directly in those materials. Record the code edition applied, the official source consulted, and the reason it applies to the project’s permit timeline.
This record is useful when design, permitting, and calculation work move on different schedules. A project’s design may be underway before a code transition, while its permit application occurs later. Do not assume a calendar date alone resolves which requirements apply. Document the verified rule and project-specific reasoning so the team can revisit the decision if timing or scope changes.
How to assess reported energy-code changes responsibly
Use the table as a verification roadmap, not as a list of confirmed new requirements. Check each item against the final code text and official analysis before changing design assumptions, calculation inputs, or testing plans. Applicability can depend on the project type, code path, and permit circumstances.
Reported item to verifyOfficial source to consultProject-specific relevanceDecember 31, 2026 effective dateFlorida Building Commission materials for the adopted 9th Edition, including effective-date informationEstablishes the timing question for the project’s code review. Confirm the official date and applicable conditions.Permit-submission transition conceptAdopted code transition language and official Florida Building Commission guidanceMay affect edition selection. Verify the rule against the project’s actual permit circumstances.Reported energy-calculation or testing changesFinal Energy Conservation volume, applicable amendments, and official change analysisConfirm whether a provision applies to the project type and compliance route before revising calculations or test coordination.Claims involving R407 or another named provisionRelevant section of the final adopted code and official analysisReview the exact text and applicability separately. A summary alone is not evidence of a project obligation.
Once requirements are verified, share the source and interpretation with the design and documentation team. This makes code review a traceable project decision instead of an assumption carried forward from a summary.
A practical workflow for applying energy calculations to a building project
A reliable workflow connects the calculation to the design, permitting timeline, and any applicable verification or testing. Begin by documenting the project type, current design status, and anticipated permit timeline. Then record the code edition and compliance requirements established from official sources. With that basis in place, the team can decide what calculation work is relevant before assembling documents or scheduling field activities.
Assign responsibility for the calculation inputs and establish a process for updating them. Design teams can provide current drawings and specifications, while the calculation coordinator tracks which versions were used. If a window, insulation detail, or mechanical system changes, flag the revision promptly. Review the calculation against revised documents when needed, rather than treating it as current simply because it remains in the project file.
Coordinate calculations with ratings and testing
Calculated compliance information evaluates documented design inputs using a defined method. Field testing, by contrast, records measured results for specific building characteristics. RESNET Home Energy Rating verification can help a team understand performance through a rating process, while blower-door and duct testing provide test results. Determine the role and applicability of each activity from the project’s verified requirements.
Ekocentric provides RESNET HERS Rater services, blower-door testing, and duct testing. Coordinating these activities with design and documentation milestones helps the team distinguish what is modeled from what is measured. A test or rating by itself does not establish a particular code outcome.
Keep project documentation reviewable
Maintain a traceable record connecting the calculation, its assumptions, source documents, and any related test records. A project file checklist can help:
Project type, scope, and design version evaluated
Applicable code edition, official source, and compliance basis
Calculation method, assumptions, inputs, and dated results
Relevant drawings, schedules, and specifications used as input sources
Applicable RESNET Home Energy Rating verification or testing records
Open questions, assigned follow-up, and revisions still to incorporate
Keep earlier versions rather than overwriting them. A dated revision trail makes it easier to match each calculation to its design package and identify whether a change needs review. It also helps project leads distinguish unresolved questions from items already addressed, supporting smoother handoffs among designers, builders, raters, and owners.
For teams coordinating energy calculations with broader certification and performance goals, Ekocentric’s green building consulting services can support project documentation and verification. Bring the project scope, current design documents, and known review milestones into that coordination so the work reflects the project’s actual requirements.
How Ekocentric supports energy ratings, testing, and green-building goals
Energy calculations, ratings, testing, and green-building certifications each provide different information. Ekocentric supports builders, developers, architects, lenders, contractors, and project owners with green-building consulting and performance-related services. Coordinating these efforts helps project teams organize documentation, interpret test results, and connect energy-performance work with broader project objectives.
A practical overview of energy calculations and Florida’s 2026 building-code changes starts with recognizing that calculations and field verification have distinct roles. Calculations evaluate documented design information using an applicable method. Ratings and tests provide additional performance-related information. Together, they can inform project decisions, but one result does not automatically establish every other code or certification outcome.
When a HERS rating and testing may support project goals
A HERS Index communicates a home’s energy performance under the applicable rating process. The result depends on the home and the rating inputs, so do not assume a particular score in advance. RESNET Home Energy Rating verification provides a structured way for project teams to understand performance, while blower-door and duct testing produce measured information about the tested building.
Ekocentric provides RESNET HERS Rater services, blower-door testing, and duct testing for residential and multifamily projects. Its RESNET-certified Home Energy Rater, number 4510618, supports rating work, and Ekocentric issues a HERS Index based on testing results. Teams can coordinate these activities with project milestones and applicable requirements, then keep the records distinct from modeled calculation outputs.
That distinction matters in practice. A calculation reflects its documented inputs and method; a test records results from the building under the test conditions. Considering both forms of information gives the project team a broader basis for reviewing energy performance without treating either as a guarantee of future energy use.
Connect energy performance work with certification planning
Performance documentation can also support a project’s green-building objectives. Ekocentric provides consulting and verification support connected to LEED, the National Green Building Standard (NGBS), and ENERGY STAR. The project team can plan how rating records, test results, and certification documentation fit together, while recognizing that participation in one program does not automatically qualify a project for another.
Early coordination helps clarify responsibilities, timing, and the records each project goal calls for. Builders and owners can identify the intended rating or certification pathway, align the relevant documentation, and account for project-specific requirements as the work develops. This keeps performance planning connected to the broader goal of efficient, responsible buildings.
If your team is aligning energy ratings, testing, and certification objectives, explore green building consulting services and consider how they fit your project’s goals.
Move your project forward with a clear performance plan
Turn code and performance questions into decisions your project team can act on. Set a shared energy-performance goal, identify who will coordinate the related documentation, and tie code-edition decisions to official sources. This gives design and verification work a clear direction as the project develops.
This Overview of Energy Calculations and what they mean as well as new Florida Buiding code changes for 2026. is a starting point for informed planning, not a substitute for project-specific review. Focus on the evidence: what the calculation evaluates, what testing measures, and which requirements apply. Clear coordination helps teams pursue efficient, high-quality buildings while avoiding assumptions that can lead to confusion later.
Ekocentric can help align energy-rating and green-building objectives with practical project coordination. Discuss your project’s energy-rating and green-building goals with Ekocentric to take the next step toward a thoughtful, performance-focused plan.
Frequently Asked Questions
What is an energy calculation in building construction?
A building energy calculation evaluates project information using a defined method to assess energy-related design performance or code compliance. For example, a reviewer may need to trace a modeled window characteristic back to the drawing or specification that supplied it. The calculation’s meaning depends on its assumptions, scope, and governing code edition. It is not a record of a building’s actual energy use after occupancy or a promise of a particular utility bill.
What information is used in a building energy calculation?
Inputs depend on the building and the applicable compliance method. They may include geometry, envelope details, and specified systems, supported by current project documents. Before submitting information, compare drawings, schedules, and specifications for mismatches, such as different equipment descriptions in separate documents. Recording the design version and calculation basis helps reviewers understand what was evaluated and makes later revisions easier to track.
What does an energy calculation tell a builder?
It helps builders understand how a documented design relates to a selected compliance method or performance target, and can flag items that need design-team review. An overview of energy calculations and Florida’s 2026 building-code changes should make this practical distinction clear: use results to guide project coordination, not to promise savings or predict post-occupancy consumption. Confirm the governing requirements before treating a result as evidence of compliance.
When does the 2026 Florida Building Code take effect?
Verify the date in current Florida Building Commission materials before relying on it for a project decision. Review the transition provisions as well before applying a permit-timing rule. For a project near the changeover, save the official source consulted and note the permit timeline considered so the team can explain the basis for its code-edition decision.
How do I know which Florida Building Code edition applies to my project?
Use official Florida Building Commission materials to identify the relevant edition and transition language, then consider the project’s permit timeline and circumstances. A third-party summary can point to a question, but it should not be the sole basis for the decision. Keep a dated record of the official reference and edition used in the calculation file. If the permit schedule changes, revisit that record before relying on the earlier determination.
Are duct testing and blower-door testing the same as an energy calculation?
No. A calculation applies a method to project information, while blower-door and duct tests produce measurements related to building air leakage and duct performance. The tests do not replace the calculation, and their relevance depends on the project and its applicable requirements. Ekocentric provides both types of testing and RESNET Home Energy Rating services. Coordinate test planning with the project’s verification process instead of assuming every project needs every test.
Can an energy calculation predict a building’s utility bills?
No. Treat the result as an assessment under defined assumptions, not a guaranteed estimate of what occupants will pay. Actual consumption can change with weather, occupancy patterns, thermostat settings, schedules, and equipment operation. For instance, two households in similar homes may use systems differently. A calculation can inform design and compliance decisions, while utility bills reflect energy use after the building is occupied and operating under real conditions.