
How Make-Up Air Improves Building Safety and Efficiency
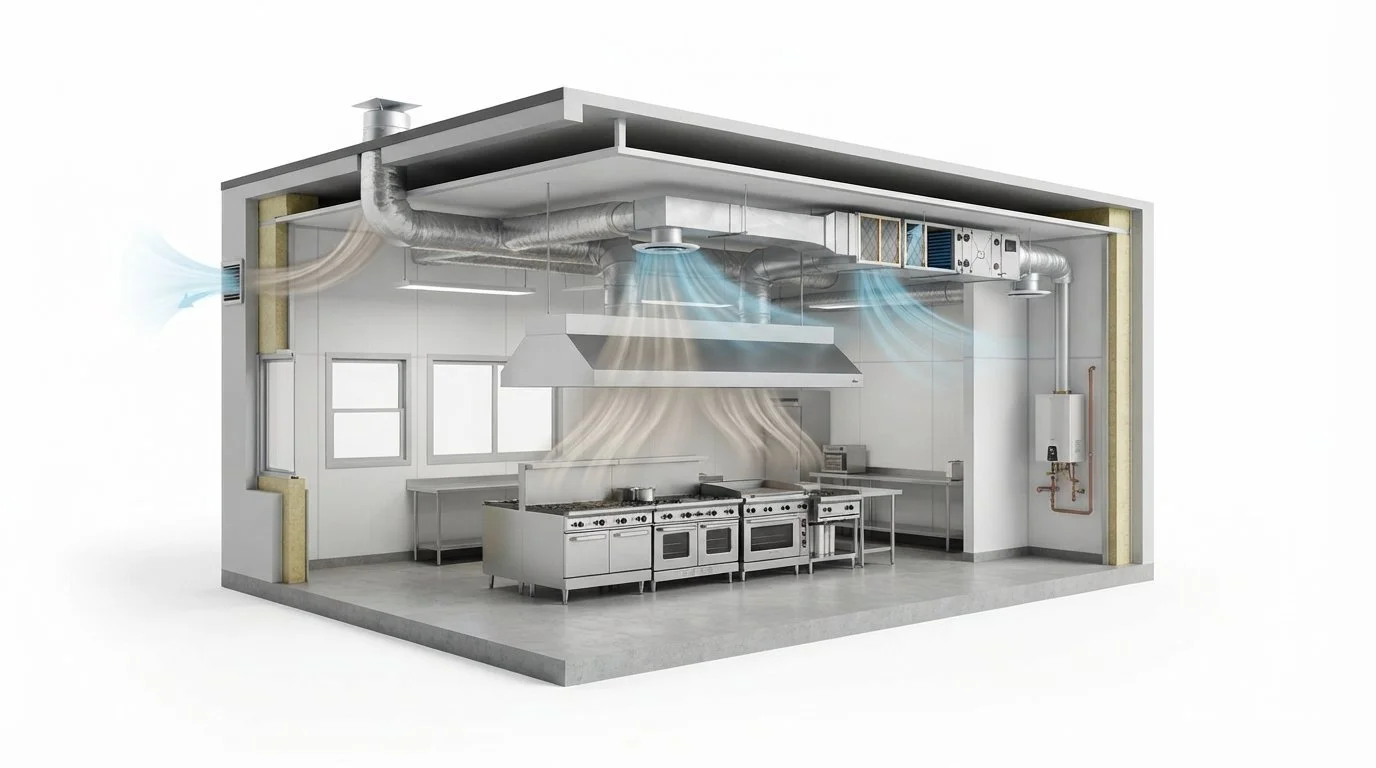
In high-performance construction, an exhaust fan is only as effective as the fresh air replacing it. When a commercial-style kitchen hood runs in an airtight building without engineered make-up air, it doesn't just remove cooking odors; it turns the entire living space into a depressurized vacuum.
You already know that sealing an envelope to meet rigorous energy standards is essential for sustainability, but tight construction makes mechanical airflow far less forgiving. Without balanced supply air, powerful exhaust pulls dangerous combustion gases backward down flues, draws unconditioned humidity through wall cavities, and triggers failed building inspections. In this comprehensive guide, you will master make-up air fundamentals, navigate IRC and IMC code thresholds, and implement diagnostic pressure balancing to safeguard indoor air quality. Discover how to protect occupant health, satisfy green building verification standards, and keep your high-performance structures operating cleanly and efficiently.
Key Takeaways
Understand why modern airtight building enclosures require engineered make-up air systems to prevent toxic appliance backdrafting and negative pressure risks.
Compare passive, interlocked motorized, and dedicated tempered supply designs to choose the right strategy for your mechanical floor plan.
Navigate critical IRC Section M1503.6 thresholds and learn how balanced ventilation safeguards certification points under LEED and NGBS frameworks.
Discover proven conditioning and filtration techniques that eliminate high-volume outdoor air energy penalties and keep summer moisture out of conditioned spaces.
Learn how diagnostic field testing, including blower door and duct tightness verification, bridges the gap between paper plans and code-compliant performance.
Table of Contents
What Is Make-Up Air and Why Do Airtight Buildings Require It?
How Make-Up Air Systems Function Across Modern Mechanical Designs
Diagnostic Field Testing and Professional Envelope Verification
What Is Make-Up Air and Why Do Airtight Buildings Require It?
Every cubic foot of air pulled out of a building must be replaced by an equal volume entering it. Make-up air is deliberately introduced outdoor air engineered to replace the volume removed by mechanical exhaust appliances, including commercial-style range hoods, high-capacity bath fans, and clothes dryers. Decades ago, loose construction assemblies, unsealed sill plates, and leaky double-hung windows allowed replacement air to infiltrate passively without intentional mechanical intervention.
Modern high-performance structures change this equation completely. Continuous air barriers and airtight envelopes prevent casual infiltration; while this saves substantial heating and cooling energy, it creates an immediate interior vacuum when exhaust fans run. To manage these loads efficiently without creating massive pressure drops, engineers often rely on balanced ventilation strategies such as dedicated outdoor air systems to condition replacement airflow before it enters the living space.
To see you can create balance in your makeup air solutions:
The Physics of Building Depressurization
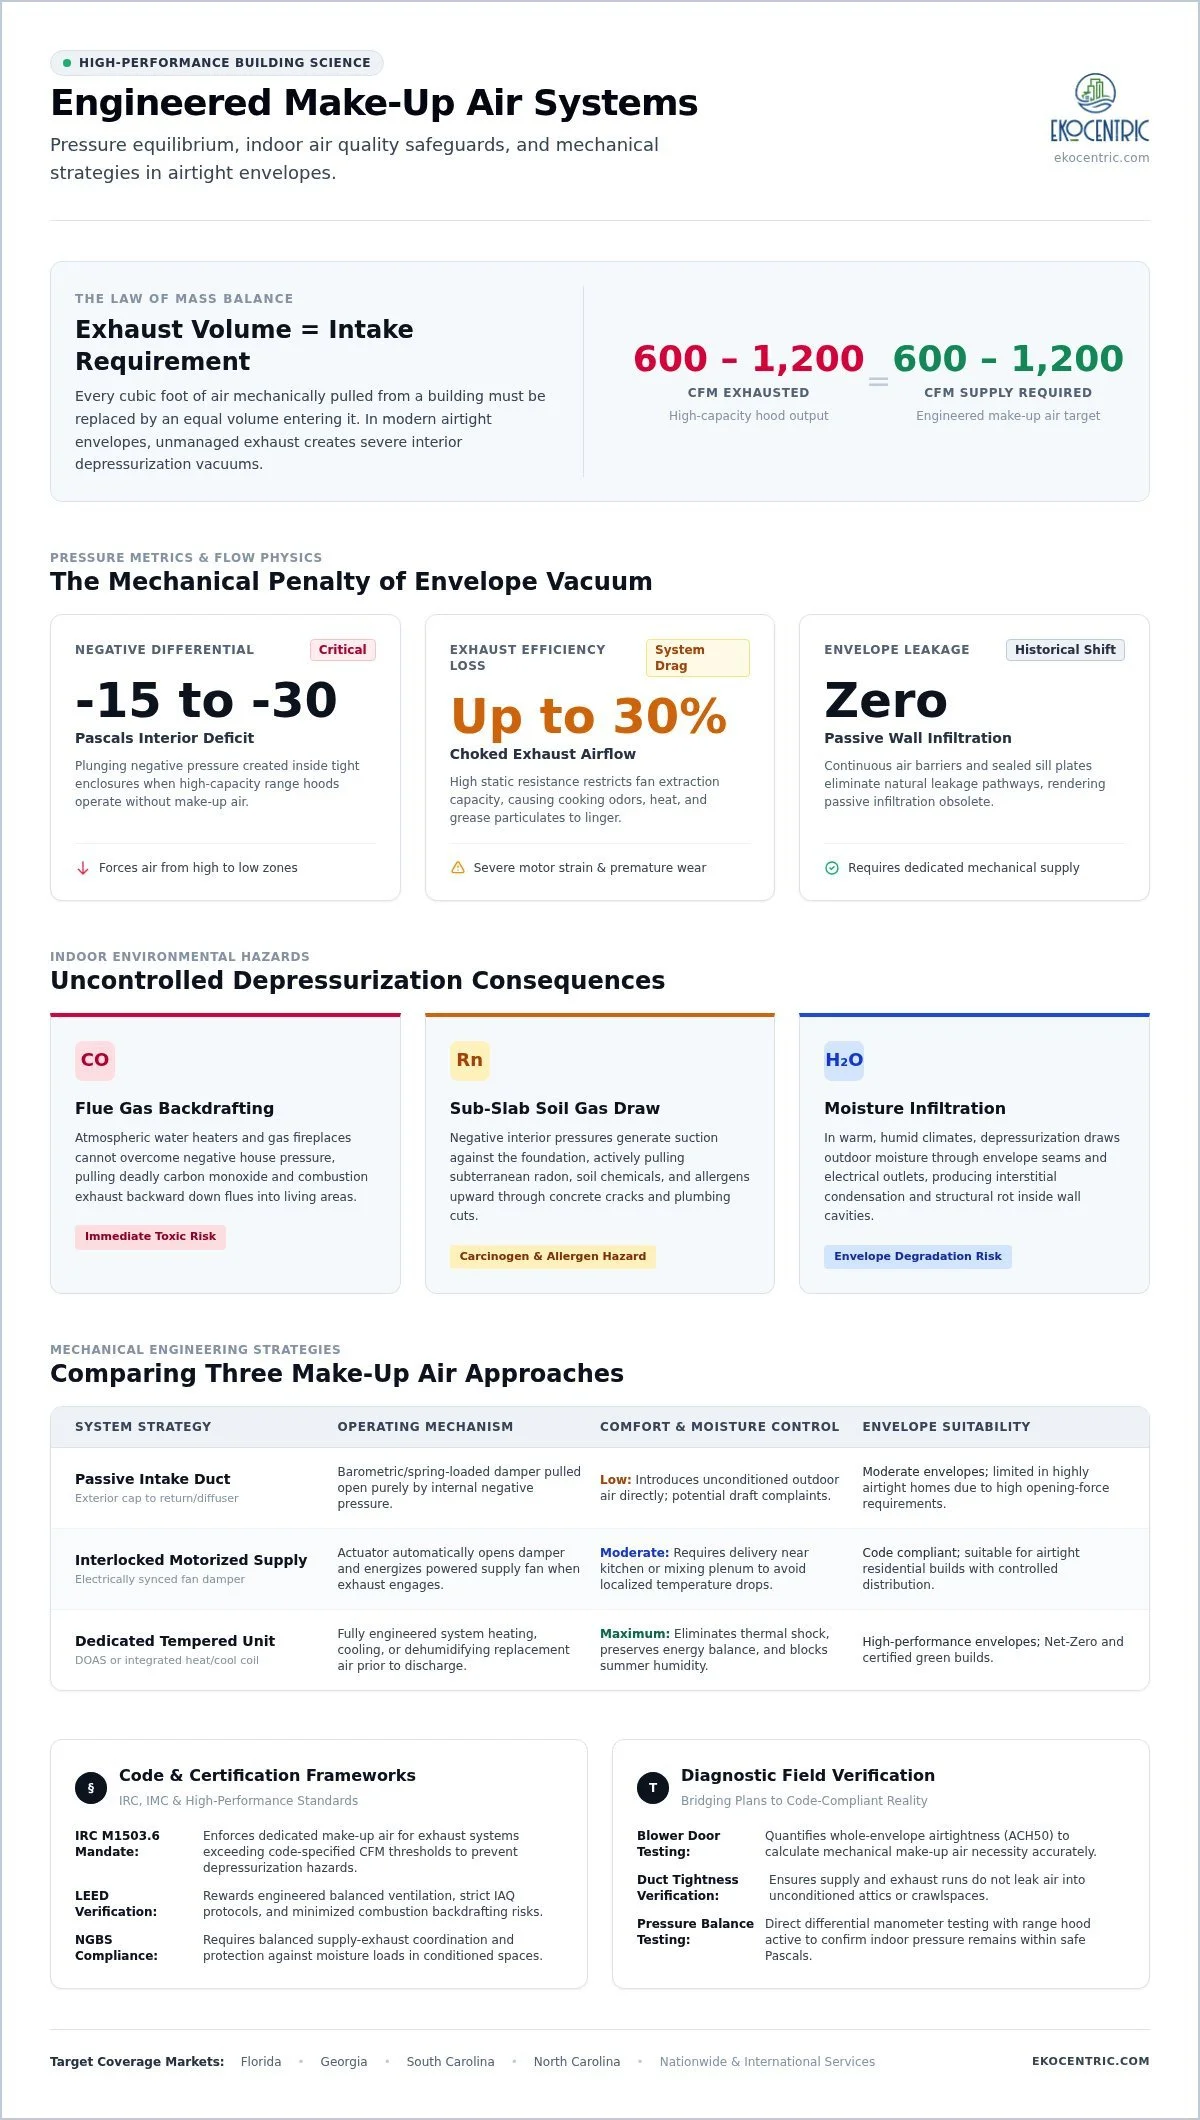
Exhaust systems generate an air pressure deficit measured in Pascals relative to outside ambient air. Physics dictates that air flows from high-pressure zones toward low-pressure zones to seek equilibrium. Envelope depressurization occurs when mechanical exhaust systems extract air faster than outdoor air can enter, creating a sustained negative pressure differential between the conditioned interior and the outdoors. In tight enclosures, operating an unmitigated 600 to 1,200 CFM hood can plunge interior negative pressure down to -15 to -30 Pascals. This extreme deficit forces fans against high static resistance, choking hood airflow by up to 30% and straining blower motors.
Life Safety and Indoor Air Quality Risks
Uncontrolled depressurization presents severe health and structural hazards throughout the building envelope:
Flue gas backdrafting: Atmospheric water heaters and standard gas fireplaces cannot draft properly against interior depressurization, pulling toxic carbon monoxide directly into living areas.
Sub-slab soil gas draw: Negative indoor pressures pull subterranean radon, dust, and pest allergens upward through foundation cracks and unsealed plumbing penetrations.
Moisture infiltration: In warm, humid climates, vacuum pressures draw humid ambient air through exterior sheathing seams and electrical outlets, causing hidden condensation and rot inside wall cavities.
Integrating verified make-up air systems stabilizes building physics, protecting structural durability and the people living inside.
How Make-Up Air Systems Function Across Modern Mechanical Designs
Engineered air management relies on precise mechanical coordination rather than guesswork. Make-up air systems generally fall into three categories: passive intake ducts, interlocked mechanical supply fans, and fully integrated tempered supply units. Selecting the appropriate design depends entirely on envelope tightness, climate exposure, and the total volume of air your exhaust fans displace.
Delivery pathways dictate occupant comfort just as much as fan capacity does. Discharging raw replacement air directly above a seating area causes draft complaints and uneven room temperatures. Instead, high-performance designs introduce supply air directly into the kitchen zone near the cooktop hood or route it through dedicated tempering plenums to mix smoothly with ambient interior air before circulation.
Passive Dampers Versus Powered Fan Systems
Passive intake ducts connect an exterior wall cap directly to an interior return or diffuser, utilizing a weighted or spring-loaded barometric damper. These systems rely entirely on building depressurization to pull exterior air indoors. However, as documented in EPA guidance on depressurization and combustion backdrafting, relying on passive vacuum pressure creates severe health liabilities near combustion appliances.
In homes with airtightness levels below 3.0 ACH50, passive dampers rarely open before the house drops past safe depressurization limits. Powered make-up air systems resolve this failure by pairing an electronically commutated motor (ECM) supply fan with an automatic motorized damper. The fan matches the exhaust volume CFM-for-CFM, while tight direct-drive motorized seals prevent unconditioned air leakage when exhaust appliances are idle.
Interlocking Controls and Pressure Sensor Integration
Seamless operation requires dynamic controls that activate the supply pathway instantly. Today's mechanical systems utilize three primary control configurations:
Current-sensing relays: Clamped around the exhaust fan's electrical line, these relays sense electrical draw the moment the range hood turns on, instantly opening the motorized intake damper and powering the intake fan.
Differential pressure switches: These sensors monitor real-time pressure differences between the interior living space and outdoor ambient air, engaging supply fans only when interior negative pressure crosses a set threshold (typically -2 to -3 Pascals).
Multi-speed modulating controllers: Advanced low-voltage controls sync with multi-speed range hoods, adjusting supply fan output dynamically across low, medium, and high settings rather than blasting full airflow at low exhaust speeds.
Balancing high-volume mechanical supply with existing central cooling and heating systems requires meticulous planning. If you are coordinating airtight building assemblies or planning green certifications, explore expert consulting via Ekocentric professional services to ensure your mechanical ventilation integration functions without compromising energy efficiency.
Building Code Mandates and Green Certification Standards
Navigating modern mechanical compliance requires understanding how building codes intersect with indoor air quality. While builders often focus on insulation R-values and envelope tightness, mechanical codes mandate make-up air systems to ensure mechanical exhaust doesn't destabilize building pressure or introduce severe life-safety hazards.
Failing to plan for pressure balancing during the design phase often leads to failed final inspections. It can also cause severe score deductions in green building verification programs that monitor combustion safety, envelope integrity, and airflow rates.
IRC and IMC Code Compliance Triggers
Under Section M1503.6 of the International Residential Code (IRC) and Section 505.4 of the International Mechanical Code (IMC), domestic range hood systems exhausting over 400 CFM require dedicated make-up air roughly equal to the exhaust rate. The 2024 IRC Section M1503.6.2 specifically mandates electrically controlled automatic dampers that seal shut when the hood is idle. Gravity or barometric dampers cannot be installed unless they are certified to deliver design airflow at an ultra-low differential pressure of 0.01 inches water gauge (2.5 Pascals).
Exceptions exist in specific regional codes when all indoor combustion equipment is direct-vent or all-electric. For example, the Florida Building Code exempts residential hoods between 400 and 800 CFM if no gravity-vented appliances exist in the conditioned envelope. However, commercial kitchens must comply with IMC Section 508, which demands balanced supply for grease hoods tempered to within 10°F of indoor space setpoints.
ASHRAE, LEED, and NGBS Ventilation Metrics
Beyond baseline code, voluntary green building certifications view balanced ventilation as critical to structural durability and occupant wellness:
ASHRAE 62.2: Governs continuous residential ventilation rates, dictating how intermittent high-volume exhaust systems interact with whole-building fresh air intakes.
LEED BD+C: LEED v5 eliminates pre-occupancy building flush-outs, requiring direct indoor air quality testing for particulates and total VOCs. It mandates minimum MERV 13 filtration and outdoor airflow monitoring on systems exceeding 1,000 CFM to verify clean make-up air delivery.
National Green Building Standard (NGBS): ICC 700 verification requires diagnostic testing under ANSI/RESNET/ICC 380 standards. Field verifiers inspect make-up air dampers in their closed state to guarantee envelope tightness isn't compromised.
ENERGY STAR New Homes: Version 3.2 enforces envelopes at or below 3 ACH50. Exhaust systems must be verified to prevent worst-case depressurization from pulling unconditioned outdoor air across building assemblies.
Conditioning, Filtration, and Energy Efficiency Strategies
Bringing high volumes of outside air directly into an airtight envelope solves pressure deficits, but introducing raw outdoor air creates major thermal and moisture challenges. In heating climates, dumping sub-freezing air indoors causes immediate comfort complaints and risks freezing localized piping. In cooling-dominated regions, pulling in unconditioned outdoor air overloads cooling equipment with excessive latent moisture.
Tempering and filtering incoming airflow ensures that ventilation protects occupant wellness rather than compromising it. High-performance projects actively balance sensible heat and relative humidity before distributed air ever reaches conditioned living zones.
Managing Latent Moisture and Thermal Loads
Introducing 600 CFM of untreated ambient air during peak southeastern summer design conditions adds over 35 to 45 pounds of water vapor per hour into a building. That sudden surge of four to five gallons of moisture per hour easily overwhelms standard air conditioning coils, causing elevated relative humidity and interstitial condensation on cold finishes.
Dedicated conditioning systems neutralize these thermal spikes before distribution. In cold climates, modulating electric resistance coils or hydronic loops preheat freezing air to room temperature. In warm, humid zones, dedicated inline dehumidifiers or small-capacity heat pump coils strip out moisture and cool incoming air, keeping indoor relative humidity comfortably below critical mold-growth thresholds.
Filtration and Duct Routing Best Practices
Air distribution pathways require careful planning to prevent secondary indoor air quality problems:
Strategic intake placement: Exterior intake hoods must maintain minimum separation distances from plumbing vent stacks, vehicle driveways, and exhaust terminations to keep combustion fumes and sewer gases away from the fresh air stream.
High-efficiency filtration: Intake assemblies should incorporate minimum MERV 13 filtration to capture outdoor fine particulates ($PM_{2.5}$), pollen, and wildfire smoke before air enters interior ductwork.
Exterior duct insulation: Ducts carrying cold exterior air across warm attics, or hot humid air through cooled plenums, must be wrapped with continuous vapor-sealed insulation to prevent exterior duct sweating.
Plenum integration analysis: When routing supply air into a central HVAC return, engineers must verify static pressures to prevent airflow resistance from choking the primary air handler blower.
To evaluate your mechanical airflow balance and prevent costly moisture damage across the building envelope, schedule third-party diagnostic verification through Ekocentric's certified performance testing services today.
Diagnostic Field Testing and Professional Envelope Verification
Designing a balanced ventilation layout on paper doesn't guarantee real-world performance. Static duct friction, uncalibrated damper actuators, and field installation errors frequently cause actual intake airflow to deviate from engineering calculations. Diagnostic field testing confirms that installed make-up air volume matches mechanical exhaust capacity, protecting builders from costly warranty callbacks, moisture damage, and failed code inspections.
Third-party performance testing bridges the gap between design intent and physical reality. Certified raters use precision diagnostic instruments to evaluate building envelope dynamics under live operational conditions, verifying that air delivery systems function as designed.
Blower Door and Depressurization Diagnostic Protocols
Qualified performance specialists deploy multi-point testing protocols to assess building pressure balance:
Blower door envelope testing: Technicians establish baseline envelope air leakage under ANSI/RESNET/ICC 380 protocols. Under NGBS and standard rater guidelines, make-up air dampers must remain naturally closed without artificial tape to measure true envelope permeability.
Worst-case CAZ depressurization: Following ANSI/BPI-1200 standards, raters run every exhaust appliance simultaneously while configuring interior doors to generate maximum draft stress on combustion flues. Digital manometers confirm interior pressure doesn't cross critical thresholds, such as -2 to -3 Pascals for open-flue appliances.
Total duct leakage testing: Pressurizing dedicated intake ductwork verifies that replacement air reaches intended distribution diffusers rather than leaking into unconditioned crawlspaces or attics.
Third-Party Green Building Verification
Independent verification provides documented compliance for municipal code officials and third-party green certification bodies, including LEED, NGBS, and ENERGY STAR. Verifiers physically inspect motorized damper seals, check current-sensing relay operation, and confirm that outdoor intake hoods meet separation and filtration standards.
Bringing testing expertise to the jobsite early prevents compliance delays and performance failures. Discover specialized verification through Ekocentric sustainable building services across your project lifecycle. Engaging certified raters during pre-construction design charrettes ensures mechanical layouts and envelope targets align seamlessly, eliminating expensive retrofit repairs before final commissioning.
Building Resilient Envelopes Through Balanced Pressure Engineering
Delivering a high-performance building requires aligning thermal efficiency with occupant health. Airtight enclosures save substantial energy, but they leave zero margin for unmanaged exhaust ventilation. Installing engineered make-up air systems protects against toxic combustion backdrafting, prevents uncontrolled moisture intrusion through exterior assemblies, and ensures compliance with IRC and IMC thresholds.
Bridging the gap between engineering drawings and real-world performance takes verifiable diagnostics. As a Licensed Certified Building Contractor, accredited NGBS Green Verifier, and ENERGY STAR Partner, Ekocentric brings proven diagnostic testing protocols to residential and commercial envelopes nationwide. Whether you are balancing multi-speed mechanical exhaust or pursuing advanced LEED certification credits, field verification safeguards structural durability from day one. Partner with Ekocentric for building performance and certification consulting to build safer, healthier, and truly balanced spaces that stand the test of time.
Frequently Asked Questions
What is make-up air in residential HVAC systems?
Make-up air is intentionally supplied outdoor air designed to replace air removed by high-output exhaust devices like kitchen range hoods and laundry dryers. In tightly built envelopes, introducing replacement air stabilizes interior air pressure. This mechanical balance prevents indoor vacuums from pulling unconditioned outdoor air, dirt, or combustion fumes backward through structural assemblies.
When is a make-up air system required by building code?
Model residential codes, specifically IRC Section M1503.6 and IMC Section 505.4, require an engineered make-up air system whenever a domestic kitchen exhaust hood exceeds 400 CFM. The system must supply replacement air at a volume roughly equal to the exhaust rate. It must also feature motorized dampers that close automatically when the hood is turned off.
What happens if a high-CFM range hood operates without make-up air?
Operating an unmitigated exhaust hood in a sealed building pulls the entire structure into negative pressure. This pressure deficit can pull deadly carbon monoxide backward down water heater or furnace flues. It also forces unconditioned outdoor air through wall assemblies, straining exhaust fans, causing door-closing resistance, and spiking interior humidity levels.
Can you use an open window instead of a mechanical make-up air system?
Building codes do not recognize an open window as an approved make-up air strategy. Code compliance mandates automatic, interlocked systems that open and close in direct synchronization with exhaust appliances. Relying on an open window depends on occupant behavior and fails to filter or temper incoming air, creating severe draft and moisture concerns.
How does make-up air affect home energy efficiency and utility bills?
Uncontrolled make-up air forces primary HVAC systems to work harder to condition incoming raw air, driving up utility bills. However, modern designs integrate tempering coils or energy recovery systems to condition incoming air efficiently. This controlled approach prevents unexpected thermal spikes and protects overall building performance ratings.
What is the difference between balanced ventilation and a make-up air system?
Balanced ventilation systems, like energy recovery ventilators (ERVs), operate continuously at low CFM rates to maintain whole-building fresh air exchange. Make-up air systems operate intermittently at much higher airflow rates, activating only when high-capacity exhaust appliances run to offset large, sudden pressure imbalances.
How do technicians test for dangerous building depressurization?
Technicians use digital manometers and blower door diagnostic equipment during worst-case depressurization testing under ANSI/BPI-1200 standards. Raters operate every exhaust fan simultaneously, close interior doors, and measure pressure changes across combustion zones to verify negative pressure remains within safe boundaries.