LEED BD+C Prerequisites Checklist: The Definitive Guide for 2026
Imagine spending 14 months and significant capital on a high-performance design, only to realize during the final GBCI review that a single mandatory requirement was overlooked, rendering your entire project ineligible for certification. It’s a stressful scenario that happens more often than you might think when teams fail to properly manage the LEED BD+C prerequisites checklist. While the 2026 standards prioritize resilience and environmental stewardship, they also demand a level of documentation that can easily overwhelm a project team’s internal bandwidth.
You’re likely aware that achieving a high LEED rating is a complex commitment that requires more than just good intentions; it requires precision. This guide provides the clear, actionable roadmap you need to master every mandatory requirement and ensure your project remains eligible for its certification goals. We’ll break down the critical distinctions between Minimum Program Requirements and Prerequisites, showing you how a structured approach turns a documentation burden into a streamlined path to a greener, more sustainable future.
Key Takeaways
Identify the mandatory Minimum Program Requirements (MPRs) to verify your project’s eligibility and establish a firm foundation for environmental stewardship.
Navigate the "non-negotiables" of certification by utilizing our comprehensive LEED BD+C prerequisites checklist to master essential water and energy performance standards.
Discover why the Integrative Process is the most vital prerequisite for fostering early-stage collaboration and ensuring long-term building resilience.
Learn to manage complex documentation for Fundamental Commissioning and energy metering to avoid common mistakes that lead to GBCI review denials.
Gain pragmatic insights into streamlining your LEED Online workflow through expert consulting, ensuring your project remains on track for a greener future.
Table of Contents
Understanding LEED BD+C Prerequisites: The Non-Negotiables of Certification
The Three Minimum Program Requirements (MPRs): Is Your Project Eligible?
Integrative Process and Water Efficiency: The Foundation of Performance
Energy, Materials, and Air Quality: Ensuring Compliance in High-Impact Categories
Streamlining Your Checklist: Why Expert LEED BD+C Consulting Matters
Understanding LEED BD+C Prerequisites: The Non-Negotiables of Certification
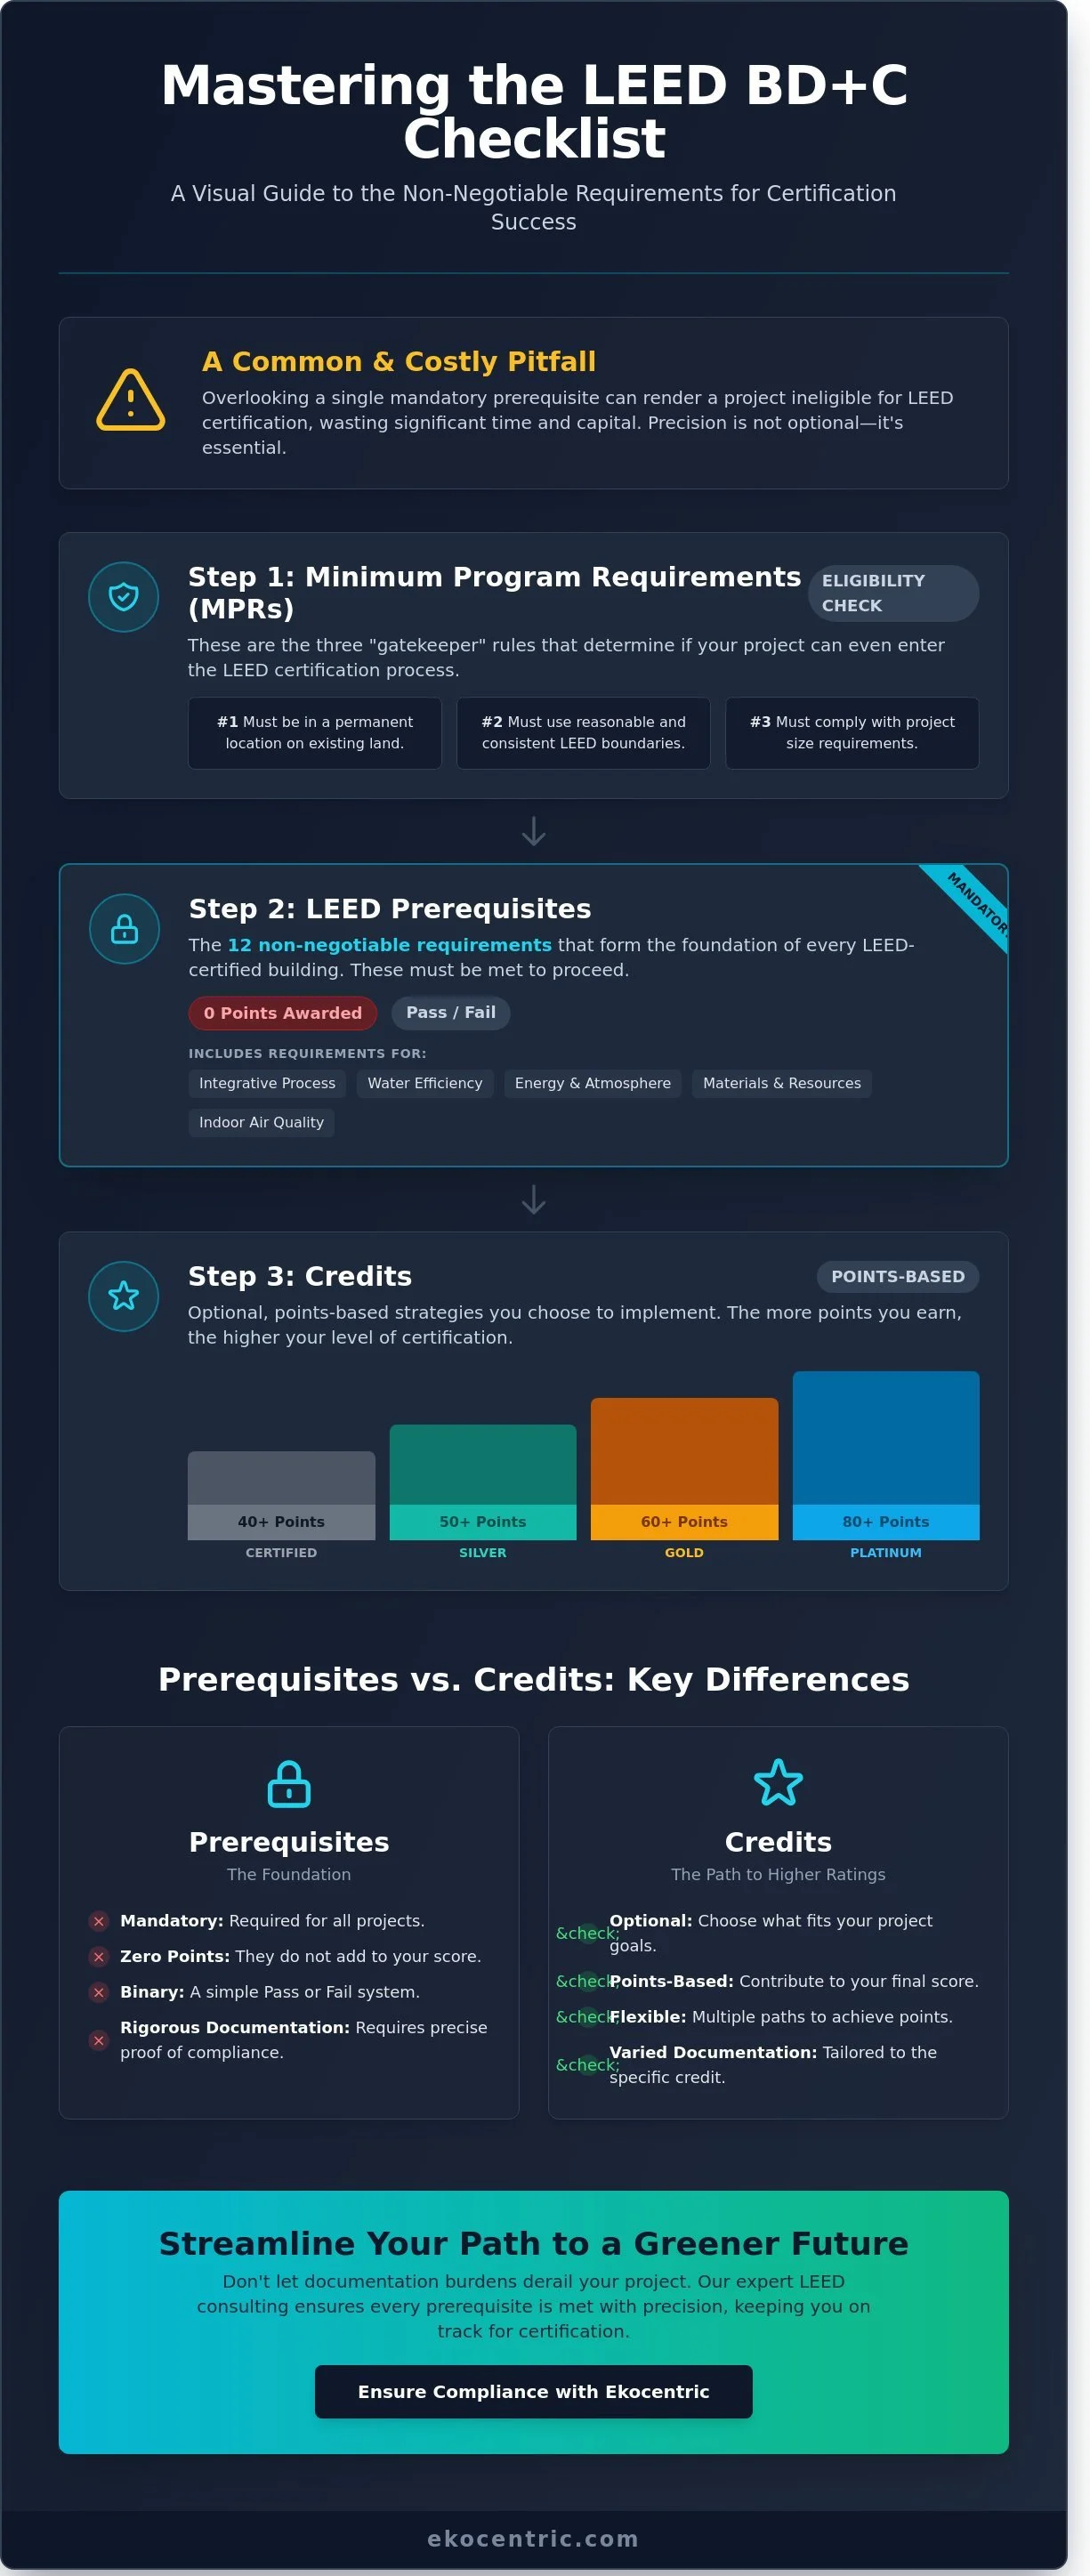
Achieving certification through Leadership in Energy and Environmental Design (LEED) requires more than just picking high-scoring features. Every successful project starts with a LEED BD+C prerequisites checklist. These are the mandatory elements that every building must satisfy to even be considered for certification. They earn zero points toward your final score, but they're the foundation of your entire sustainability strategy. Failing to meet just one of these requirements stops your certification process immediately.
To better understand this concept, watch this helpful video:
LEED structures its requirements in a clear, logical hierarchy. At the base are Minimum Program Requirements (MPRs), which determine if a project is even eligible for the LEED system. Next are the prerequisites. These establish a "green building floor," ensuring that every certified structure meets a baseline level of performance. Since the launch of LEED v4 in 2013, these standards have become more rigorous. Currently, the BD+C v4.1 rating system includes 12 specific prerequisites across various categories like Energy and Atmosphere and Water Efficiency. Many developers and builders don't have the bandwidth to manage these technical details. Ekocentric's services provide the expert management needed to ensure your project meets every one of these critical benchmarks.
The stakes are incredibly high. Missing a single prerequisite can disqualify a multi-million dollar project from certification, regardless of how many innovative green features you've installed. You can't trade a prerequisite for extra points in another category. It's a binary pass or fail system that protects the integrity of the LEED brand.
The "Gatekeeper" Role of Prerequisites
Prerequisites act as the ultimate gatekeeper. They ensure that "green" isn't just a marketing term but a verified standard of performance. This shifts the mindset from simply chasing points to meeting fundamental environmental goals. For developers, this consistency is vital. It guarantees that any building with a LEED plaque meets a high level of integrity, which maintains the property's long-term value and marketability.
Prerequisites vs. Credits: Knowing the Difference
The primary difference lies in flexibility and point value. Credits are optional and points-based, allowing you to choose the path that fits your project's budget and goals. Prerequisites are mandatory and earn zero points. However, your LEED BD+C prerequisites checklist often sets the stage for high-scoring credits. For example, you can't earn points for advanced energy metering without first satisfying the fundamental energy performance prerequisite. Documentation for these mandatory items is often more rigorous, requiring precise energy models or detailed commissioning reports to prove compliance.
The Three Minimum Program Requirements (MPRs): Is Your Project Eligible?
Before diving into the technical details of the LEED BD+C prerequisites checklist, every project must clear three foundational hurdles. These are the Minimum Program Requirements (MPRs). Think of them as the gatekeepers of the certification process. If a project fails to meet even one of these, it's ineligible for any LEED rating system, regardless of how energy-efficient the design might be.
The MPRs exist to protect the integrity of the LEED brand and ensure that every certified building provides a legitimate environmental benefit. They act as a vital pre-check that saves teams time and resources by confirming eligibility before the heavy documentation begins. Meeting these standards is the first step in our shared mission to nurture a greener and more sustainable future for everyone.
MPR #1: Permanent Location and Ecosystem Protection
A building must be constructed and operated on a permanent location on existing land. This requirement prevents mobile structures, such as trailers or boats, from seeking certification. It also protects against the creation of artificial land masses that might disrupt marine ecosystems. The core intent is to evaluate a building within its specific geographic and ecological context over its entire lifecycle. While modular builds are perfectly acceptable, they must be permanently affixed to a foundation. Temporary structures often fall into a pitfall here; if the building isn't intended to stay put, it can't be certified under LEED v4.1 standards, which provide the most current framework for high-performance buildings.
MPR #2: Defining Reasonable LEED Boundaries
Defining the project boundary is a strategic step that requires precision. The boundary must include all contiguous land that is associated with the project and supports its typical operations. This includes:
Primary building structures
Dedicated parking areas
Stormwater management features
On-site landscaping
Teams often face challenges when trying to "gerrymander" a site. You can't exclude a portion of the property just because it contains a non-compliant feature. Documentation requires detailed site plans and boundary maps that show exactly where the LEED scope ends. If your team finds they don't have the bandwidth to manage these complex mapping requirements, exploring professional sustainability services can provide the necessary technical support to keep your project on track.
The third requirement is a simple matter of scale. For any project using the LEED BD+C prerequisites checklist, the building must have a minimum of 1,000 square feet (approximately 93 square meters) of gross floor area. This ensures the project is large enough for LEED's performance metrics to be applied accurately. These three MPRs form the bedrock of a successful green building project, setting the stage for the more detailed prerequisites and credits that follow.
Integrative Process and Water Efficiency: The Foundation of Performance
The LEED BD+C prerequisites checklist begins with a focus on how teams collaborate and how buildings consume vital resources. These foundational requirements ensure that sustainability isn't an afterthought but a core component of the project's DNA. By addressing these elements during the earliest phases of development, project owners can avoid the friction of late-stage design changes and ensure the building operates at peak efficiency from the day the doors open.
The Power of the Integrative Process
The discovery phase is the heart of the Integrative Process. It requires the project team to look at the building as a single, interconnected system rather than a collection of separate parts. Developers often find that early collaboration prevents the $50,000 or $100,000 retrofits that occur when sustainability is treated as a secondary goal. By bringing architects, engineers, and LEED consultants to the table during pre-design, teams identify synergies that a traditional linear process misses.
To satisfy this requirement, you must document how your analysis informed the Basis of Design (BOD) and Project Owner’s Requirements (OPR). This proactive approach ensures every decision, from window placement to HVAC sizing, aligns with the project's long-term performance goals. It's a pragmatic way to reduce waste before construction even begins.
Indoor and Outdoor Water Use Reduction
Water efficiency prerequisites ensure a project respects local resources while lowering monthly utility bills. The indoor water use reduction prerequisite requires a minimum 20% reduction from a calculated baseline. This baseline is established by the Energy Policy Act (EPAct) of 1992 and 2005 standards. You'll achieve this by selecting high-efficiency fixtures like low-flow toilets, urinals, and aerated faucets.
Outdoor requirements are equally strict. Projects must reduce water use for landscaping by at least 30% from the peak watering month baseline. Many teams choose to eliminate permanent irrigation entirely by selecting native or adaptive plants. This strategy often removes the need for potable water in the landscape altogether, which significantly lowers the building's environmental footprint.
Building-Level Water Metering
Accountability is a core theme of the LEED BD+C prerequisites checklist. The building-level water metering prerequisite requires the installation of permanent meters that measure total potable water use for the entire building and its grounds. You must commit to sharing this data with the USGBC for a five-year period. This data collection turns a static building into a dynamic, manageable asset.
When you track usage, you catch leaks and inefficiencies early. These water-saving measures typically reduce operational costs by 11% to 15% in the first year alone. This provides an immediate ROI that remains consistent throughout the life of the building, regardless of changing market conditions or expiring financial programs. It's a results-oriented approach to long-term resilience.
Energy, Materials, and Air Quality: Ensuring Compliance in High-Impact Categories
Meeting the technical requirements within the LEED BD+C prerequisites checklist defines the operational success of your project. These categories demand more than just design intent; they require verifiable proof that systems work efficiently and materials are handled responsibly. At Ekocentric, we've seen how these foundational steps transform a standard build into a resilient, high-performance asset.
Energy Performance and ASHRAE 90.1 Standards
Compliance with ASHRAE Standard 90.1-2016 serves as the energy backbone for your project. New construction must demonstrate at least a 5% improvement over the baseline, while major renovations require a 3% gain. Fundamental Commissioning acts as the quality assurance phase, where a third party verifies that HVAC, plumbing, and electrical systems are installed and calibrated correctly. Additionally, building-level energy metering is now a non-negotiable requirement. You must track total building energy consumption for at least five years to ensure the design's efficiency holds up in reality.
Waste Management and Resource Circularity
Sustainable resource management begins long before the first tenant moves in. You must provide a dedicated, accessible space for the collection and storage of recyclables, including paper, corrugated cardboard, glass, plastics, and metals. This isn't just about bins; it's about creating a logistics plan for the building's entire lifecycle. During construction, a formal Construction and Demolition Waste Management Plan is required. This plan identifies at least five target materials for diversion. These efforts directly support corporate ESG goals by reducing the carbon footprint associated with landfilling and raw material extraction.
Indoor Air Quality (IAQ) and Occupant Health
The health of your occupants is non-negotiable. Minimum IAQ performance is dictated by ASHRAE 62.1-2016, which sets strict ventilation rates to ensure fresh air circulation. To protect this air, Environmental Tobacco Smoke (ETS) Control is a mandatory prerequisite. Smoking is prohibited inside the building and must be restricted to at least 25 feet from all entries and air intakes. High IAQ standards are a significant market differentiator; 90% of office workers in a 2022 survey reported that better air quality directly improved their productivity and well-being.
If your team lacks the bandwidth to track every line item on the LEED BD+C prerequisites checklist while managing a construction schedule, we can help. Explore our comprehensive green building services to ensure your project stays on track and meets every compliance milestone.
Streamlining Your Checklist: Why Expert LEED BD+C Consulting Matters
Managing a LEED BD+C prerequisites checklist requires more than just checking boxes. It demands a deep understanding of LEED Online, the digital gateway for all project documentation. This portal is notoriously complex. One missing signature or an incorrectly formatted site plan can trigger a preliminary review denial. GBCI reviewers are meticulous. Technical errors, such as failing to provide a compliant Erosion and Sedimentation Control (ESC) plan, often lead to project pauses. Industry data suggests that over 20% of projects face delays due to incomplete prerequisite documentation during the initial submittal phase.
GBCI reviews are rigorous for a reason. They ensure that every "green" claim is backed by empirical evidence and standardized reporting. Without an expert eye, teams often overlook the specific phrasing required in owner's project requirements (OPR) or basis of design (BOD) documents. These small oversights create a bottleneck that can stall a project for weeks while teams scramble to retroactively gather data from subcontractors who have already left the site.
Reducing the Bandwidth Burden for Builders
Many developers and builders simply don't have the internal resources to track every cubic yard of diverted waste or verify every low-VOC sealant on site. This is where the "sustainability bandwidth" gap occurs. A professional consultant acts as your dedicated liaison with the GBCI. We ensure that the design and construction teams stay aligned with LEED requirements from day one. By getting documentation right the first time, you avoid the 25 to 45 day delays associated with responding to GBCI "clarification requests."
Our LEED Green Rater services provide the essential third-party verification needed to confirm that your building's performance matches its design intent. We handle the technical heavy lifting so you can stay focused on the physical build. This pragmatic approach minimizes the risk of certification denial and ensures that your sustainability goals don't interfere with your construction timeline.
Final Steps: From Prerequisites to Certification
Prerequisites are just the foundation. Once you've secured your LEED BD+C prerequisites checklist items, you can focus on a points strategy that adds real value to your asset. In the 2026 real estate market, resilience and long-term energy performance are becoming standard requirements for institutional investors and savvy tenants. A solid prerequisite base allows you to pursue higher certification levels like Gold or Platinum with confidence.
A strategic approach ensures your project isn't just compliant but is a market-leading asset. We help you translate technical requirements into tangible building value and healthier indoor environments. Partner with Ekocentric to navigate your LEED BD+C journey today.
Building a Resilient Future Through Compliance
Navigating the LEED BD+C prerequisites checklist isn't just about compliance; it's about establishing a high-performance framework for your project's entire lifecycle. By 2026, GBCI standards for water efficiency and indoor air quality will demand tighter integration starting at the pre-design phase. Project teams that prioritize the three Minimum Program Requirements from day one avoid the technical hurdles that often delay certification for up to 12 months.
You don't have to manage these complexities alone. Our expert LEED Green Raters bring over 10 years of field experience to your project, with specialized knowledge in Florida-specific building resilience. We have a proven track record of managing documentation for dozens of complex GBCI submissions, ensuring your project meets every non-negotiable standard without the stress. We understand that developers often lack the internal bandwidth to track every technical detail, and we're here to bridge that gap.
Explore our expert LEED BD+C consulting services to secure your certification.
Your dedication to sustainable construction is a powerful step toward a healthier planet, and we're ready to help you succeed.
Frequently Asked Questions
Is it possible to get a waiver for a LEED prerequisite?
No, you cannot get a waiver for a LEED prerequisite because these requirements represent the absolute minimum performance standards for every project. The USGBC requires 100% compliance with every item on the LEED BD+C prerequisites checklist to qualify for any level of certification. If your project can't meet a specific requirement, you'll need to explore a Narrative of Compliance or a specific Credit Interpretation Ruling (CIR) to find an approved alternative path.
Can a project earn LEED certification if it meets all credits but misses one prerequisite?
A project cannot earn LEED certification if it misses even a single prerequisite, regardless of how many optional credits it achieves. Prerequisites are the foundational "must-haves" that ensure every LEED building meets a baseline of environmental stewardship. If a project earns 80 points for a Platinum rating but fails the "Minimum Energy Performance" prerequisite, the USGBC will deny the certification entirely. We help teams manage their bandwidth to ensure these critical benchmarks are never overlooked.
How do the LEED v4.1 updates affect the BD+C prerequisites checklist?
The LEED v4.1 updates introduced more achievable thresholds for the LEED BD+C prerequisites checklist, particularly within the Energy and Atmosphere category. For instance, projects can now use the ANSI/ASHRAE/IESNA Standard 90.1-2016 for energy modeling, which reflects more current building technologies than the 2010 version used in v4. Projects also have the option to substitute v4.1 prerequisites into v4 projects to take advantage of these updated, more realistic performance metrics.
What happens if our project boundary changes during construction?
If your project boundary changes during construction, you've got to update your site plan in LEED Online and ensure the new boundary is applied consistently across all prerequisites. The LEED Minimum Program Requirements (MPRs) state that the boundary must include all contiguous land that's associated with the project and supports its typical operations. Significant changes might impact your "Sensitive Land Protection" or "Open Space" calculations, so document the revision date and specific acreage immediately to stay compliant.
What is the difference between Fundamental Commissioning and Enhanced Commissioning?
Fundamental Commissioning is a mandatory prerequisite that focuses on verifying that the building's energy-related systems are installed and calibrated correctly. Enhanced Commissioning is an optional credit that goes deeper, requiring a commissioning authority to review design documents before construction and conduct a 10 month post-occupancy review. While Fundamental Commissioning ensures the lights and HVAC work on day one, Enhanced Commissioning provides a more rigorous verification process to maximize long term energy-efficient performance.
Are there specific LEED prerequisites for residential projects vs. commercial builds?
Residential projects under the LEED v4.1 Multifamily Midrise or Homes pathways have unique prerequisites that differ from standard commercial builds. For example, residential projects must often complete a "Durability Planning and Management" prerequisite to mitigate moisture damage, which isn't required for a commercial office. Additionally, residential builds focus more on compartmentalization and local exhaust requirements to ensure indoor air quality for individual living units. These tailored requirements ensure the health and resilience of the living spaces.
How much does it cost to document LEED prerequisites?
Documenting LEED prerequisites involves soft costs for staff time and consultant expertise rather than just USGBC fees. As of 2024, the USGBC registration fee for a single project is $1,500 for members. While the documentation work itself doesn't have a fixed price, industry data suggests that sustainability coordination can account for 0.5% to 2% of the total construction budget. We help builders manage this process efficiently to prevent budget overruns while pursuing a greener and more sustainable future.
What are the most common LEED prerequisites that projects fail to meet?
The "Minimum Energy Performance" and "Construction and Demolition Waste Management Planning" are two of the most challenging requirements on the LEED BD+C prerequisites checklist. Many projects struggle with the energy modeling requirements of ASHRAE 90.1, especially when dealing with complex HVAC systems. Failure often occurs because teams don't establish a waste diversion plan before demolition begins, making it impossible to provide the required 50% or 75% diversion documentation after the work is finished.