
Mold Prevention Strategies for High-Performance Buildings
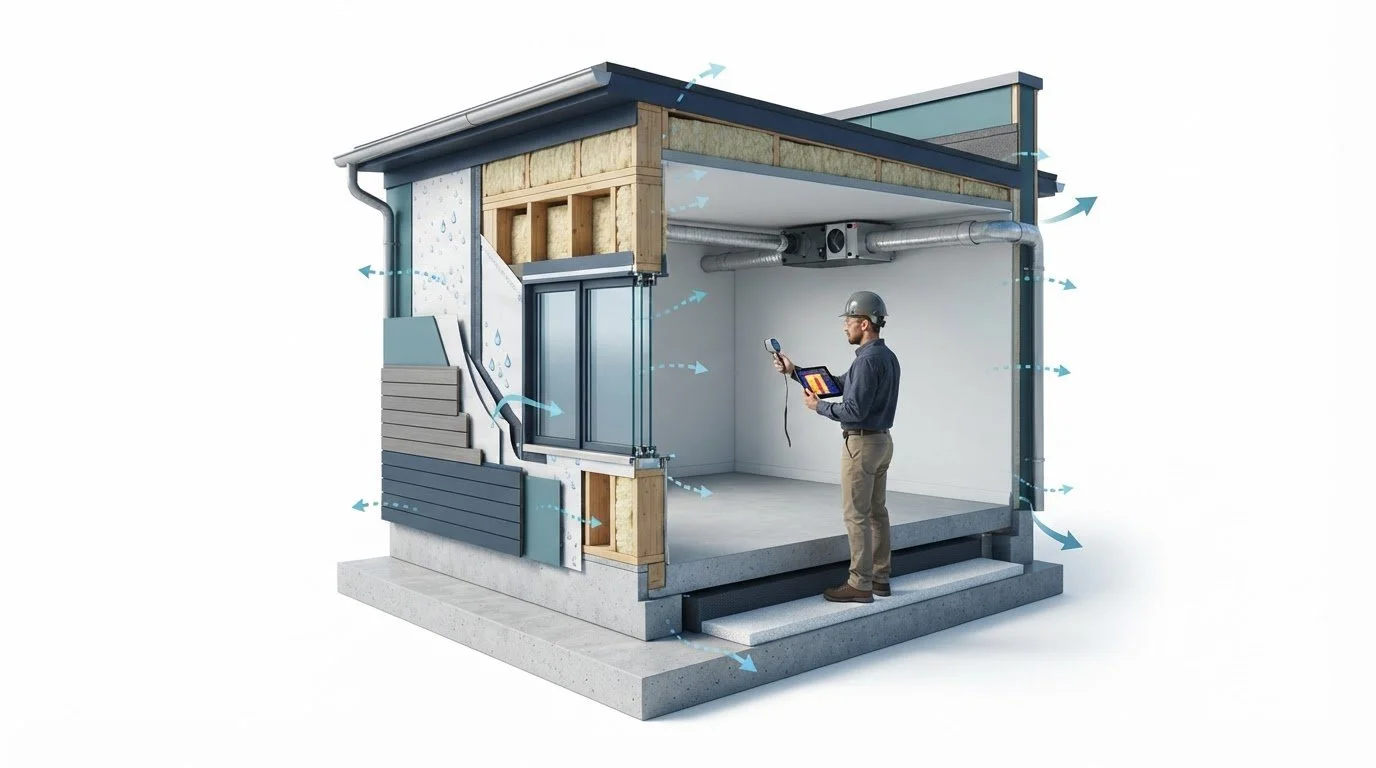
An airtight envelope engineered to slash energy consumption quickly becomes a severe structural liability if you treat mold prevention as an afterthought. Building industry leaders already know the relentless challenge of balancing ultra-tight wall assemblies with active indoor humidity control. As energy codes push enclosures closer to zero air leakage, unintended moisture cannot readily escape, creating a breeding ground for hidden decay, expensive callbacks, and preventable litigation.
Achieving resilient performance doesn't happen through reactionary chemical sprays; it requires systemic building science, rigorous diagnostic testing, and verified mechanical strategies. In this guide, you'll master comprehensive moisture control protocols to eliminate risks across pre-construction, framing, and occupancy phases. You'll learn how to accurately specify balanced mechanical ventilation, detail durable drainage planes, and conduct vital diagnostic envelope testing. We'll also examine how aligning your jobsite workflows with national benchmarks like NGBS-2025, LEED, and ASHRAE 62 guarantees durable, healthy structures that protect your reputation for decades.
Key Takeaways
Understand psychrometric principles and vapor drive mechanics to prevent interior condensation before it degrades structural assemblies.
Execute the moisture control hierarchy effectively by detailing continuous water-resistive barriers and integrated flashing around all building penetrations.
Decouple sensible cooling from latent moisture management to eliminate the risk of short-cycling in airtight, high-efficiency mechanical systems.
Deploy an actionable construction checklist to master mold prevention across pre-construction planning, material storage, and framing phases.
Leverage third-party diagnostic blower door testing and green building verification frameworks to confirm enclosure durability before turnover.
Table of Contents
Building Science Fundamentals: What Causes Mold Growth in High-Performance Buildings?
Envelope Moisture Management: Managing Bulk Water, Air Leakage, and Vapor Diffusion
Mechanical Systems and HVAC Design: Sizing, Latent Loads, and Ventilation
The Comprehensive Mold Prevention Checklist for Builders and Developers
Verifying Performance: Green Building Standards, Diagnostics, and Quality Assurance
Building Science Fundamentals: What Causes Mold Growth in High-Performance Buildings?
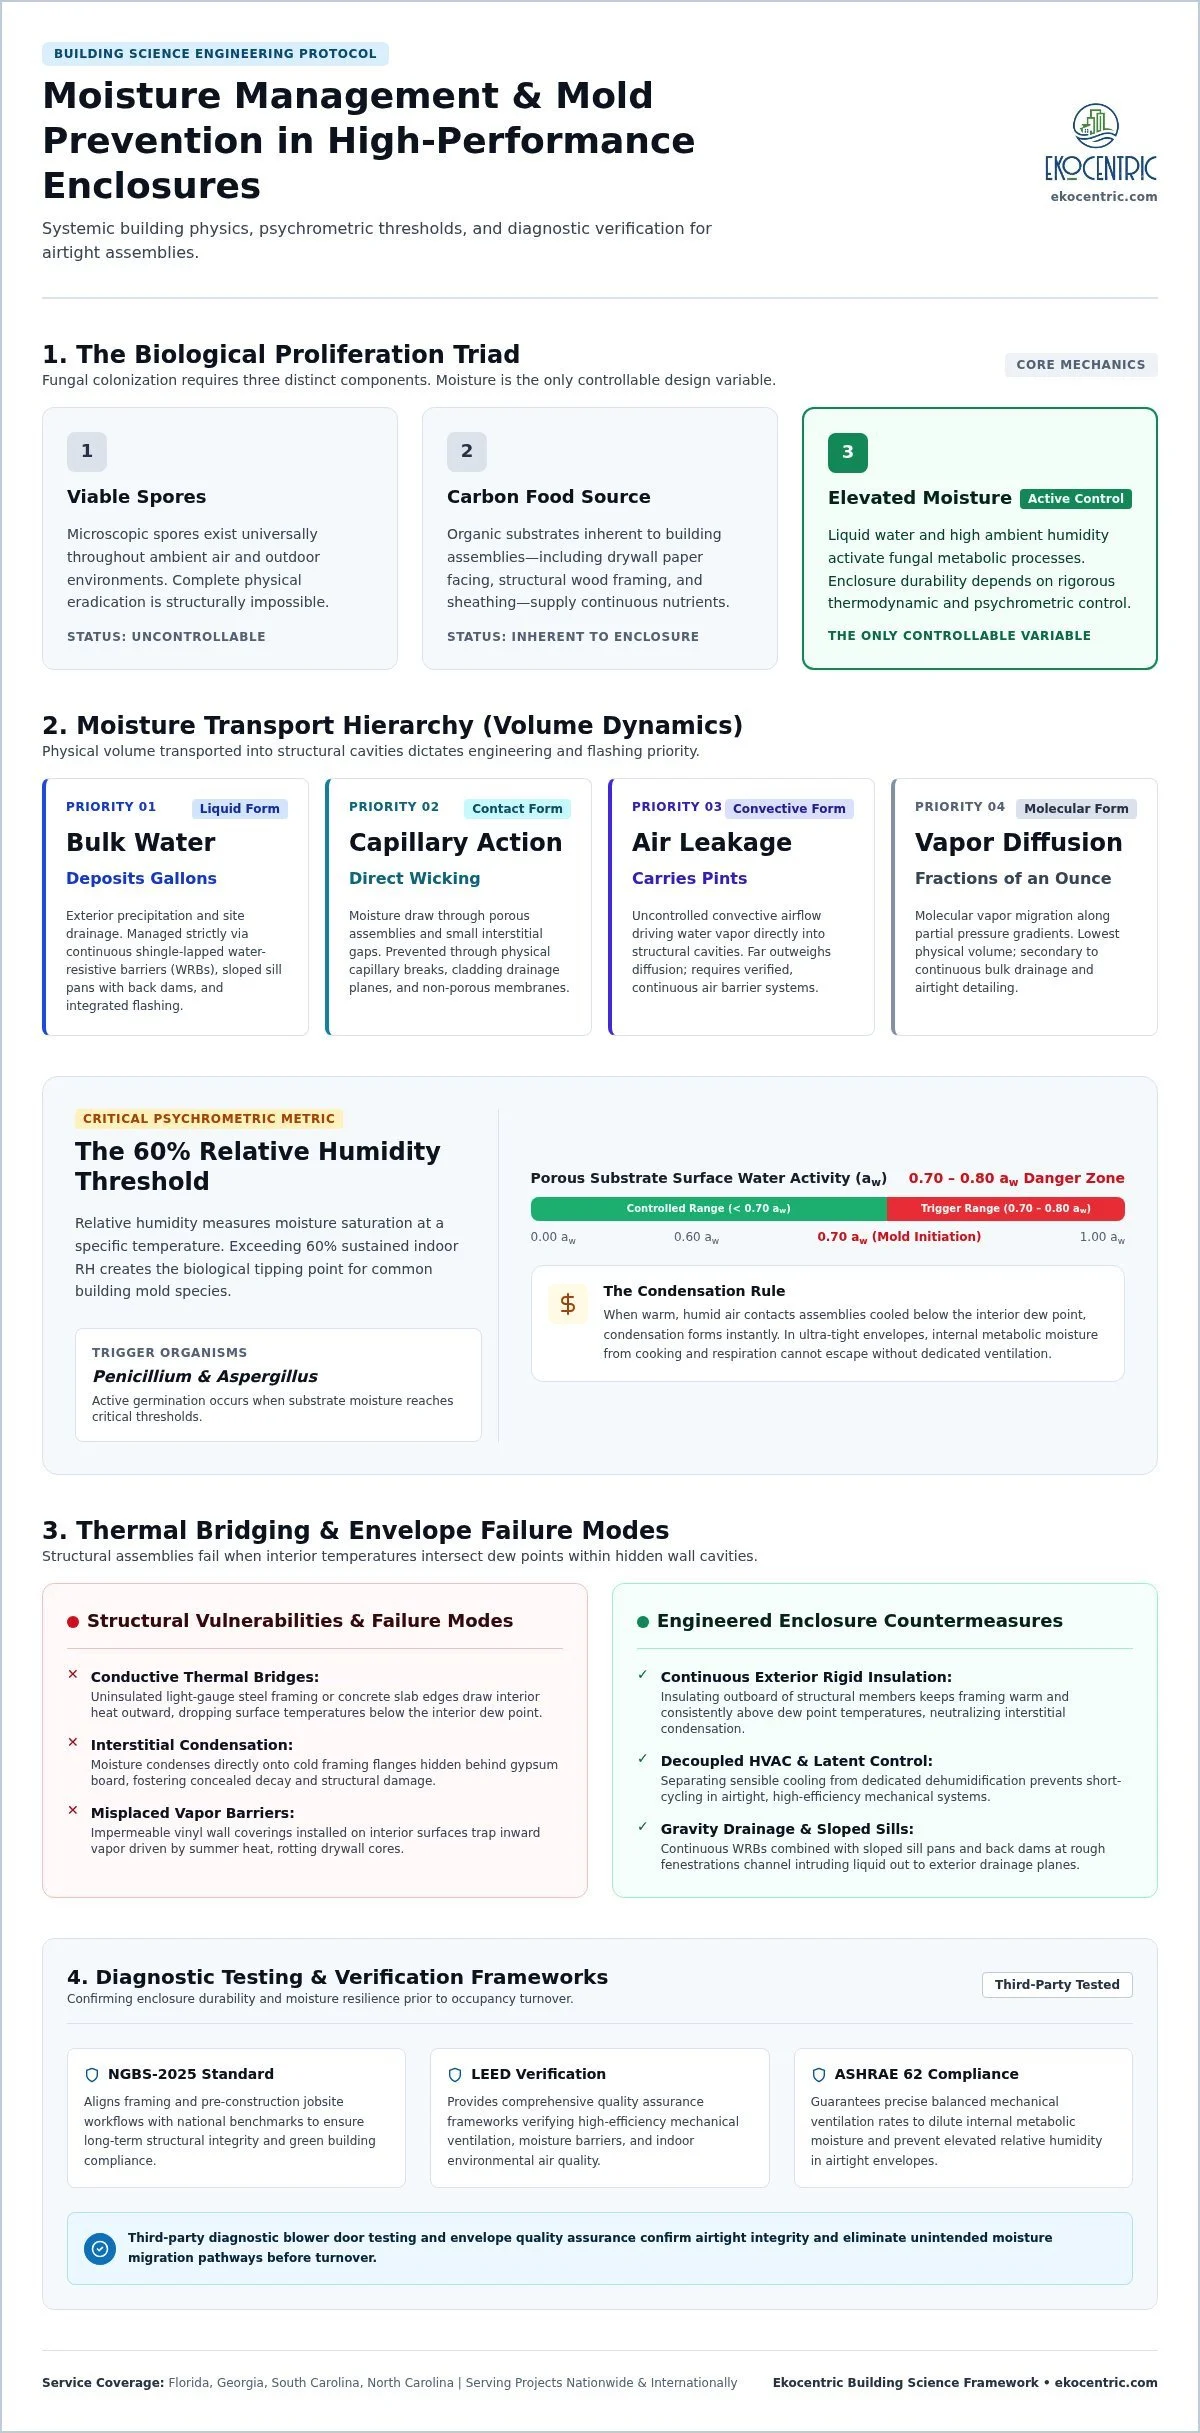
Fungal proliferation inside modern structures requires three elements: viable spores, an organic carbon food source, and liquid water or elevated moisture. Because microscopic spores exist everywhere in ambient air and standard building materials like drywall paper or wood framing provide abundant nutrients, moisture remains the only controllable variable. Effective mold prevention therefore depends on managing thermodynamic conditions within the enclosure rather than relying on biocidal washes.
To examine the fundamental mechanics of fungal germination in indoor environments, watch this overview:
Airtight assemblies fundamentally shift psychrometric dynamics. In legacy buildings, high air leakage inadvertently aided drying through massive, uncontrolled air exchange. When builders construct ultra-tight enclosures without commissioning dedicated mechanical ventilation, internal metabolic moisture from cooking, bathing, and respiration gets trapped. Reviewing core Building Science Fundamentals reveals that as indoor moisture accumulates, water vapor travels down partial pressure gradients. When warm, humid air contacts assemblies cooled below the interior dew point, condensation occurs instantly.
Psychrometrics, Relative Humidity, and the Critical 60% Threshold
Relative humidity measures moisture saturation at a specific temperature. Sustained indoor relative humidity above 60% drastically elevates the surface water activity of porous substrates above 0.70 to 0.80 aw, the trigger range for common building molds like Penicillium and Aspergillus. External vapor pressure differentials also drive exterior moisture through permeable materials toward air-conditioned interior cavities during hot, humid periods.
Thermal Bridging and Hidden Condensation Surfaces
Conductive building components like uninsulated light-gauge steel framing or concrete slab edges create localized thermal bridges. These cold pathways draw interior heat outward, dropping the interior surface temperature below the dew point of the ambient room air.
Interstitial Condensation: Moisture condenses directly onto cold framing flanges hidden behind gypsum board, fostering concealed colonies.
Vapor Barriers in Wrong Planes: Applying impermeable vinyl wall coverings on interior walls traps moisture driven inward by summer heat, rotting drywall cores.
Envelope Continuity: Continuous exterior rigid insulation keeps structural framing above dew point temperatures, neutralizing interstitial condensation surfaces.
Addressing these hidden risks requires rigorous design verification. Utilizing specialized services such as diagnostic envelope testing ensures structural assemblies stay dry and resilient across all operational conditions.
Envelope Moisture Management: Managing Bulk Water, Air Leakage, and Vapor Diffusion
Reliable mold prevention begins by addressing moisture transport in strict order of physical volume: bulk water, capillary action, air leakage, and vapor diffusion. While liquid rain events deposit gallons of water against the exterior facade, unmanaged airflow carries pints of water vapor directly into structural cavities. Molecular diffusion transmits merely fractions of an ounce. Constructing an assembly that fails to prioritize bulk drainage over simple vapor permeance invites structural decay.
Continuous Water-Resistive Barriers and Flashing Integration
Gravity-drained water-resistive barriers (WRBs) must maintain continuous shingle-lap alignment across every opening. At rough fenestrations, sloped sill pans with back dams direct intruding liquid out over the cladding drainage plane. Parapets and deck ledgers require counter-flashing and end dams to prevent localized rot. Providing a dedicated capillary break, such as a ventilated rainscreen gap behind exterior claddings, facilitates rapid convective drying. Below grade, fluid-applied foundation waterproofing combined with capillary breaks atop concrete footings prevents ground dampness from migrating upward into sill plates.
Vapor Retarder Selection and Assembly Drying Potential
Selecting enclosure materials requires balancing drying capacity with seasonal environmental exposure. Model building energy codes categorize vapor retarders by permeability: Class I (under 0.1 perm), Class II (0.1 to 1.0 perm), and Class III (1.0 to 10 perms). Installing an impermeable Class I barrier on the interior of air-conditioned buildings prevents inward drying and traps condensation against gypsum sheathing. Modern smart variable-permeance membranes adapt dynamically, remaining vapor-closed during dry periods but opening their pores when ambient relative humidity climbs. Assemblies must always maintain bidirectional or inward drying potential rather than trapping water between dual vapor barriers.
Air Leakage Control to Prevent Interstitial Moisture
Air leaks transport exponentially more moisture into framing cavities than material vapor diffusion alone. Warm, moisture-laden air escaping through unsealed penetrations strikes cold exterior sheathing, condensing immediately inside the structural cavity. Critical failure zones include rim joist transitions, wall-to-roof intersections, and top plate electrical penetrations. Maintaining an unbroken air barrier across every material transition stops convective moisture transport entirely. Incorporating diagnostic evaluations through certified building performance verification services confirms envelope airtightness benchmarks long before interior finishes conceal hidden structural flaws.
Mechanical Systems and HVAC Design: Sizing, Latent Loads, and Ventilation
High-performance enclosures radically alter interior thermodynamics by slashing sensible cooling loads while leaving latent moisture loads unchanged. Highly insulated assemblies with low-SHGC glazing need far less thermal cooling to satisfy room thermostats. If mechanical systems don't adapt to this lower sensible heat ratio, excess indoor humidity accumulates rapidly. Comprehensive mold prevention in tightly sealed structures requires mechanical designs that treat sensible temperature and latent moisture as two distinct operational demands.
Right-Sizing Equipment: Avoiding the Short-Cycling Trap
Installing oversized compressors is one of the most common mechanical errors in high-efficiency construction. Oversized equipment drops room temperatures quickly and shuts down before the cooling coil reaches steady-state condensation, leaving grains of moisture in the air. This short-cycling creates cold, clammy conditions that invite microbial colonies. Designers must select equipment following ACCA Manual S sizing parameters derived from precise Manual J load calculations. Specifying variable-capacity, inverter-driven heat pumps allows equipment to modulate output downward, maintaining long, continuous runtimes that extract maximum moisture.
Balanced Mechanical Ventilation: ERV and HRV Integration
Airtight assemblies demand continuous mechanical air exchange aligned with updated ventilation benchmarks like ASHRAE 62.1-2025 for commercial facilities and ASHRAE 62.2-2025 for residential properties. Energy Recovery Ventilators (ERVs) transfer both sensible heat and latent moisture through a specialized permeable core, dampening incoming humidity during muggy weather. Heat Recovery Ventilators (HRVs) transfer sensible temperature alone, making them better suited for dry heating climates. In humid zones, ventilation systems must maintain balanced or slight positive room pressurization to keep hot, moist outdoor air from driving through subtle gaps in exterior assemblies. Commercial exhaust hoods also require dedicated make-up air systems to prevent extreme negative pressure differentials.
Dedicated Dehumidification and Duct Air-Distribution Integrity
During spring and fall shoulder seasons, sensible heat gains drop while outdoor humidity remains elevated. Air conditioning systems rarely engage under these conditions, allowing indoor relative humidity to creep above dangerous thresholds. Installing supplemental whole-structure dehumidifiers decouples latent removal from cooling, keeping building humidity safely below 60% year-round.
Duct Placement: Route ductwork strictly within conditioned space to eliminate surface condensation risks caused by hot, humid attics.
Plenum Sealing: Seal all boots, joints, and return plenums with mastic or rated mastic tape.
Leakage Diagnostics: Execute duct testing prior to drywall installation to ensure mechanical runs don't pull unconditioned moisture into interstitial spaces.
The Comprehensive Mold Prevention Checklist for Builders and Developers
Executing an airtight, energy-efficient building requires systematic quality control at every phase of delivery. Theoretical envelope detailing falls flat when wet framing lumber gets enclosed prematurely or uninspected flashing details leak beneath expensive cladding. Establishing clear site milestones ensures your mold prevention strategy transitions seamlessly from engineering drawings into finished construction.
Pre-Construction Design Review Protocols
Before breaking ground, convene a multidisciplinary design charrette with architects, envelope consultants, and mechanical contractors to coordinate enclosure interfaces. Interdisciplinary alignment early on avoids costly callbacks later.
Interface Detailing: Scrutinize transitions between disparate assemblies, particularly where window head flashings meet exterior insulation and where roof membranes terminate at parapets.
Substrate Selection: Specify moisture-tolerant gypsum panels featuring fiberglass mats rather than paper facings in wet utility chases, elevator shafts, and ground-floor service rooms.
Equipment Matching: Cross-reference mechanical equipment submittals against sensible and latent load calculations to verify dedicated dehumidification capacity.
Jobsite Material Protection and Moisture Monitoring
Porous construction materials absorb standing water quickly during active framing. Leaving raw building components exposed to rain saturates wood fibers and sets the stage for rapid fungal colonization once the structure is enclosed. Site supervisors must establish strict delivery and storage procedures:
Elevated Storage: Store all structural lumber, drywall, and batt insulation on elevated timber dunnage at least six inches off bare dirt or wet concrete slabs.
Breathable Tarps: Cover materials with breathable, water-shedding tarps. Avoid non-breathable plastic films that cause solar vapor baking and trap ground condensation.
Framing Moisture Thresholds: Take calibrated pin-type moisture meter readings across structural studs, bottom plates, and subfloor sheathing. Enforce a strict moisture content limit below 18% before authorizing insulation installation.
Rain Logs: Maintain daily weather documentation detailing precipitation volume, open framing exposure, and active drying measures taken prior to dry-in.
Rough-In Inspection and Building Commissioning
Before sheetrock covers interior wall cavities, project leads must confirm physical barrier continuity and mechanical duct integrity. Inspect self-adhered flashing membranes, sill pans, and counter-flashing around all fenestration openings. Verify that continuous exterior weather barriers remain free of punctures, tears, or unsealed seams.
Mechanical verification is equally critical. Technicians must conduct duct pressurization testing to confirm total leakage rates comply with local energy codes. In addition, measure dedicated exhaust fan airflow at kitchen hoods and bathrooms to ensure specified cfm rates actually evacuate humid air outdoors. You can simplify these verification steps and safeguard structural durability by scheduling professional third-party diagnostics through Ekocentric's comprehensive testing services before closing the enclosure.
Verifying Performance: Green Building Standards, Diagnostics, and Quality Assurance
Rigorous jobsite practices require empirical proof before occupancy. Third-party performance verification transforms mold prevention from a design intention into a verified, measurable reality. Leading green building certification programs don't treat moisture management as an optional bonus; they embed it as a mandatory baseline to ensure building durability and occupant health.
Moisture Control in LEED, NGBS, and ENERGY STAR
Modern sustainability frameworks enforce stringent moisture requirements. Under LEED BD+C, LEED Green Rater inspections verify that building assemblies satisfy strict pre-occupancy moisture control prerequisites. The National Green Building Standard (NGBS ICC 700-2025) requires comprehensive indoor environmental quality criteria, mandating flashing details, capillary breaks, and active moisture management. Similarly, ENERGY STAR certification enforces dedicated moisture control checklists, confirming that water management systems protect structural framing before finishes are installed.
Diagnostic Field Testing: Blower Doors and Duct Blasters
Visual inspections alone cannot detect convective pathways that draw moisture into wall assemblies. Specialized diagnostic tools reveal what the naked eye misses:
Blower Door Testing: Depressurizing the enclosure exposes hidden bypasses across wall-to-roof junctures and sill plates where conditioned indoor air could leak and condense against cold surfaces.
Infrared Thermography: Pairing thermal imaging with blower door depressurization highlights cold air infiltration paths and thermal bridging in real time.
Duct Leakage Diagnostics: Pressurizing ductwork with calibrated testing equipment confirms distribution systems don't pull humid, unconditioned air from interstitial chases, attics, or crawlspaces.
Partnering with Performance Verification Specialists
Navigating technical standards while managing jobsite schedules strains project teams. Independent rating professionals act as objective quality assurance partners, bridging design intentions and field execution. Engaging credentialed RESNET HERS raters, NGBS green verifiers, and certification specialists early in the planning process eliminates costly design errors and guarantees code compliance.
Proactive testing de-risks your investment and delivers durable, efficient structures. Reach out to Ekocentric sustainable consulting services to schedule project performance verification and protect your high-performance buildings against moisture failure.
Engineer Healthier Buildings with Verified Moisture Defense
Sustainable, airtight construction doesn't have to carry the hidden risk of trapped humidity or structural degradation. Lasting mold prevention demands an integrated approach: establishing continuous drainage planes, decoupling latent moisture removal from sensible cooling, and conducting thorough envelope testing before drywall goes up. When you engineer assemblies with building science principles, you safeguard indoor air quality and protect asset longevity.
Bridging the gap between strict energy goals and resilient field execution requires experienced quality assurance. Backed by Licensed Certified Building Contractor credentials, accredited NGBS Green Verifier status, and certified LEED Green Rater and HERS Rater capabilities, Ekocentric delivers comprehensive diagnostic testing to de-risk your projects nationwide. Partner with Ekocentric for building certification and performance verification to ensure your high-performance structures remain durable, code-compliant, and healthy for decades to come.
Frequently Asked Questions
What is the acceptable moisture content in wood framing before hanging drywall?
Wood framing moisture content should measure strictly below 18% before hanging drywall, with 15% or lower being the preferred target for high-performance builds. Enclosing lumber with elevated moisture traps water inside sealed assemblies. As that dampness slowly attempts to dissipate, it creates elevated surface water activity on paper-faced gypsum. Verifying framing moisture with a calibrated pin-type meter is an essential baseline step for reliable mold prevention.
How does continuous insulation prevent interior wall condensation and mold growth?
Continuous exterior insulation elevates the condensing surface temperature of exterior sheathing and structural framing above the indoor air's dew point. In cold weather, uninsulated structural studs conduct heat outward, creating cold interior surfaces where warm indoor moisture condenses. By keeping framing elements warm throughout winter months, continuous insulation prevents interstitial condensation from forming inside the cavity wall, eliminating a primary moisture source required for spore germination.
Why do high-performance, airtight buildings require dedicated mechanical ventilation for mold prevention?
Airtight assemblies eliminate the uncontrolled natural air leaks that historically allowed buildings to dry out. Without continuous, balanced mechanical ventilation like an ERV or HRV, everyday moisture from occupants, cooking, and plumbing remains trapped indoors. This stagnant moisture raises indoor relative humidity beyond safe levels. Dedicated ventilation continually extracts stale, humid air and replaces it with filtered fresh air, making balanced ventilation indispensable for lasting mold prevention in tight enclosures.
Can an oversized air conditioning system cause indoor mold problems in new construction?
Yes, oversized air conditioning equipment is a leading cause of moisture failures in tight homes. Oversized units satisfy sensible room temperature demands too rapidly, causing the compressor to short-cycle before completing a full dehumidification run. This leaves ambient relative humidity elevated while chilling indoor surfaces. The resulting cold, humid environment creates ideal moisture conditions for fungal colonization on drywall, trim, and supply registers. Right-sizing via Manual J and S protocols prevents this risk.
What is the difference between an air barrier and a vapor barrier in moisture management?
Air barriers stop the convective movement of air, which carries large volumes of water vapor through cracks and penetrations. Vapor barriers control the microscopic diffusion of moisture molecules passing directly through permeable building materials over time. Air leaks transport far more moisture into wall cavities than vapor diffusion does. While a continuous air barrier is vital across all climates, an impermeable vapor barrier must be positioned carefully to avoid trapping condensation inside assemblies.
How does a blower door test help identify potential moisture and mold risks?
A blower door test depressurizes the building enclosure, pulling outside air through hidden cracks, unsealed penetrations, and faulty framing junctions. When paired with infrared thermography or smoke pencils, testing technicians pinpoint convective air leakage pathways where moist air can travel and condense inside cavities. Identifying and sealing these structural bypasses prior to occupancy eliminates the localized condensation points that commonly lead to hidden rot and costly callbacks.
What green building certification standards include mandatory mold and moisture control criteria?
Major green building certification frameworks mandate rigorous moisture management protocols. LEED BD+C requires verified moisture prevention measures during construction, inspected by accredited LEED Green Raters. The National Green Building Standard (NGBS ICC 700-2025) and ENERGY STAR Residential New Construction programs both mandate strict indoor environmental quality provisions. These standards require continuous flashing verification, capillary breaks, envelope airtightness benchmarks, and balanced ventilation commissioning before granting certification.