
Multifamily Construction: Top Mistakes & Opportunities
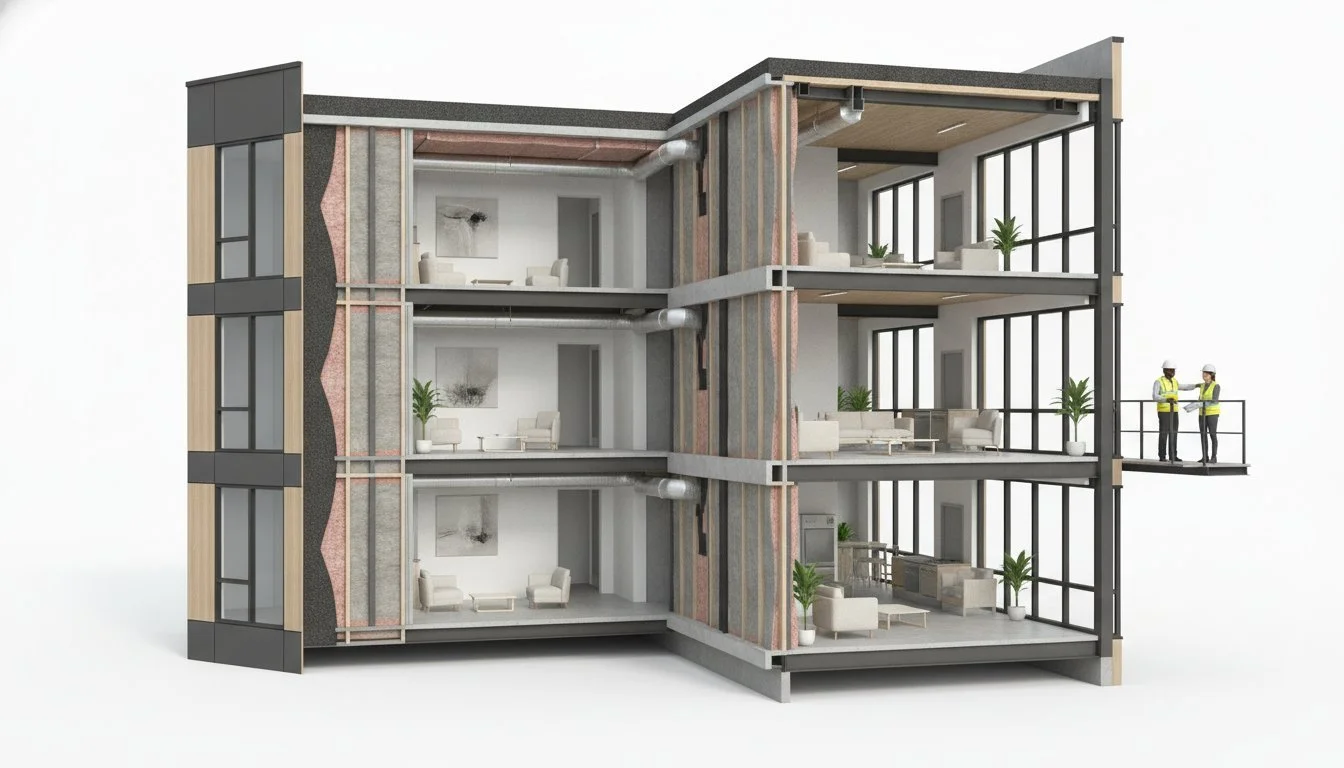
The development and delivery of multi-family housing have entered a transformative era. Rising operational expenditures, evolving code baselines, and shifting institutional capital mandates have converged to make high-performance building assemblies the baseline rather than an optional marketing upgrade. This technical discussion focuses on the energy performance of multifamily development projects, examining the technical friction points that compromise energy metrics, durability, and net operating income (NOI), alongside the operational and financial opportunities unlocked by third-party certified performance standards.
For project executives, asset managers, and architectural design teams, optimizing a multifamily asset requires navigating sophisticated thermal boundary engineering, precise mechanical right-sizing, and rigorous third-party field verification. Industry discussions continue to evolve rapidly around how design intent translates into actual field performance; for instance, this insightful debate on energy efficiency illustrates the nuances between modeled efficiency and real-world execution. Navigating these performance dynamics requires a disciplined look at what breaks down during pre-construction and construction—and how forward-looking developers capture outsized returns.
Table of Contents
The Current Landscape of Multifamily Construction and Sustainability
High-Value Opportunities in Sustainable Multifamily Development
The Current Landscape of Multifamily Construction and Sustainability
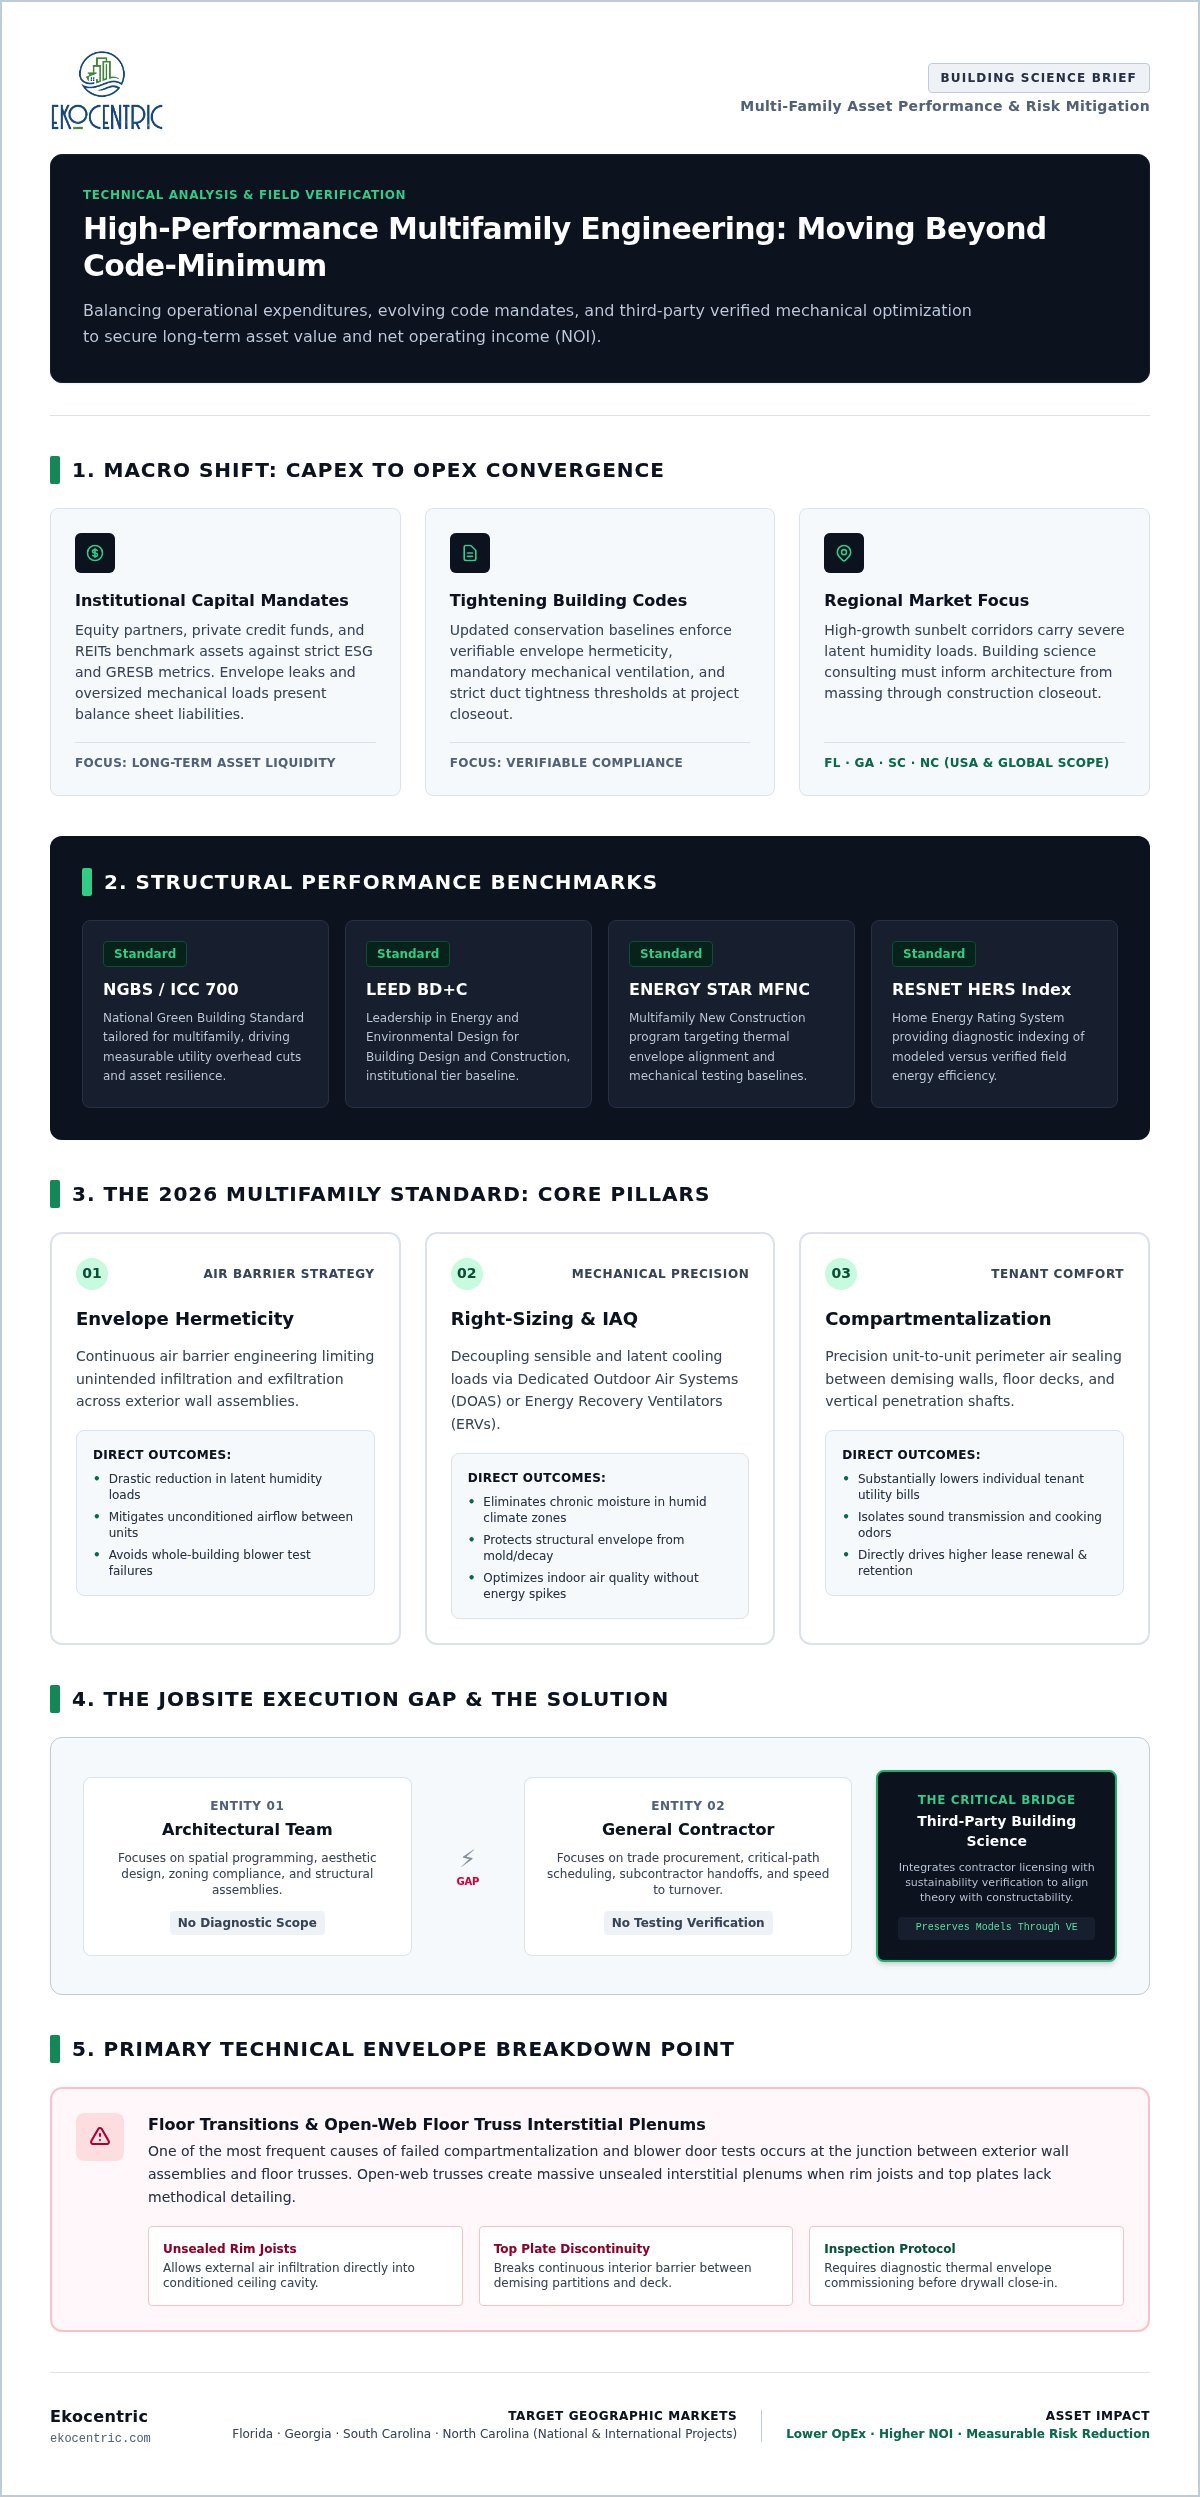
In high-density residential development, sustainability is no longer an exercise in branding; it is a discipline of risk management and mechanical optimization. The traditional disconnect between capital expenditure (CapEx) and operational expenditure (OpEx) has closed rapidly. Institutional equity partners, private credit funds, and real estate investment trusts (REITs) evaluate multifamily assets using rigorous Environmental, Social, and Governance (ESG) frameworks and Global Real Estate Sustainability Benchmark (GRESB) reporting metrics. A building that leaks conditioned air, carries an oversized mechanical load, or underperforms its baseline energy model represents a long-term liability on an institutional balance sheet.
Simultaneously, building energy codes have become substantially more stringent. Across primary development markets—particularly high-growth regions in Florida, Georgia, South Carolina, and North Carolina—jurisdictions are transitioning to updated energy conservation baselines that demand verifiable envelope integrity, mandatory mechanical ventilation, and strict duct tightness thresholds. Navigating these evolving regulations requires moving away from the historical fragmented delivery model toward an integrated design process where building science consulting informs architecture from initial massing through closeout.
Defining the 2026 Multifamily Standard
The contemporary performance standard in high-density residential construction is defined by quantifiable performance metrics rather than aesthetic compromises. Frameworks like the Leadership in Energy and Environmental Design for Building Design and Construction (LEED BD+C), the National Green Building Standard (NGBS / ICC 700), ENERGY STAR Multifamily New Construction (MFNC), and the RESNET Home Energy Rating System (HERS) Index establish the structural benchmarks for the sector.
A high-performance multifamily development balances three interconnected operational demands:
Envelope Hermeticity: Continuous air barriers that limit infiltration and exfiltration, reducing latent humidity loads and unconditioned air transfer between units.
Mechanical Right-Sizing and Indoor Air Quality (IAQ): Decoupled sensible and latent cooling loads via dedicated outdoor air systems (DOAS) or energy recovery ventilators (ERVs), avoiding the chronic moisture issues that plague humid climate zones.
Acoustic and Thermal Compartmentalization: Unit-to-unit air sealing that not only lowers tenant energy bills but also isolates environmental sound, cooking odors, and airborne contaminants, directly boosting lease retention rates.
Developers who systematically adopt program standards like NGBS for multifamily developments establish assets with measurably lower utility overhead, higher structural resilience against extreme weather events, and superior tenant satisfaction scores compared to code-minimum merchant-build inventory.
The B2B Partnership Model
Architects, general contractors, and developers face a significant internal capacity gap when managing the intricate documentation, dynamic energy modeling, and field inspection regimens demanded by modern green building programs. Architectural firms excel at spatial programming, zoning compliance, and aesthetic expression, while general contractors focus on procurement, critical-path scheduling, and trade coordination. Neither party is typically structured or credentialed to run diagnostic building science tests, conduct thermal envelope inspections, or manage complex certification portals.
Bridging this execution gap requires specialized third-party consulting. Engaging a credentialed team that integrates technical contractor licensing with sustainability verification aligns building science theory with real-world constructability. A sustainability consultant who understands trade scheduling, framing sequencing, and envelope commissioning ensures that energy modeling targets survive value engineering and trade handoffs on the jobsite.
Common Multifamily Construction Mistakes to Avoid
Energy performance failures rarely stem from poor intentions; they stem from broken transitions between architectural drawings and site-level installation. When technical details are omitted or treated as generic specifications, field trades default to standard practices that compromise the building's thermal and pressure boundaries.
Technical Pitfalls in the Building Envelope
The building envelope serves as the thermal and moisture boundary separating conditioned interior air from external climate swings. In mid-rise and garden-style multifamily assets alike, envelope compromises manifest in predictable failure points:
Air Sealing Discontinuities at Floor Transitions and Demising Walls: One of the most frequent causes of failed compartmentalization and whole-building blower door tests is the unsealed junction between the exterior wall assembly and floor trusses. Open-web floor trusses create massive interstitial plenums. When rim joists and top plates are not methodically sealed, conditioned air moves freely through the building cavity, drawing in humid, unconditioned outdoor air.
HVAC Oversizing and Inadequate Dehumidification: Installing oversized direct expansion (DX) air handlers is an endemic issue in warm, humid regions. When an air conditioner is oversized, it satisfies the thermostat's sensible temperature setpoint rapidly and shuts off before it can extract latent moisture (humidity) from the air. This leads to cold, clammy living spaces, elevated indoor relative humidity (>60%), and heightened risk of microbial growth within the drywall and HVAC duct systems.
Uncontrolled Duct Leakage: Placing supply and return ductwork in unconditioned attics or exterior chases without rigid sealing creates significant negative pressure inside the conditioned space. Even small percentage losses in duct leakage to the outside (CFM25) pull unconditioned exterior air through building penetrations, negating the energy efficiency of high-SEER2 mechanical systems.
Suboptimal Glazing Specifications: Misunderstanding the balance between Solar Heat Gain Coefficient (SHGC) and U-factor leads to excessive peak cooling loads. In cooling-dominated climates across the Southeast (FL, GA, SC, NC), failure to specify low SHGC values on southern and western elevations drives up mechanical sizing requirements and spikes tenant cooling costs.
Strategic Planning Errors
Beyond physical assembly errors on the jobsite, strategic timing failures during pre-construction create cascading budget overruns and missed performance milestones:
Treating Certification as a Punch-List Item: Bringing a LEED Green Rater or NGBS Verifier into the process after framing or rough-in is fatal to high-tier sustainability goals. Critical verification credits—such as pre-drywall thermal insulation inspections, grade I insulation installation verification, and framing efficiencies—cannot be verified retrospectively once gypsum board is installed.
Bypassing the Design Charrette: Skipping an early, structured sustainability design charrette guarantees trade friction. When the structural engineer, mechanical engineer, architect, and energy rater do not align during the schematic design phase, mechanical pathways conflict with structural framing, leading to unauthorized trade penetrations through continuous air barriers.
Delayed Energy Calculations: Running compliance calculations late in the construction document (CD) phase leaves zero margin for optimization. If the energy model reveals that the assembly fails code baselines or certification thresholds just weeks before permitting, the development team is forced into emergency design revisions, cost-prohibitive window upgrades, or continuous exterior insulation retrofits that disrupt the CapEx pro forma.
The Role of Third-Party Verification in Mitigating Risk
Energy performance cannot be verified on paper alone. Dynamic building modeling establishes a roadmap, but independent, on-site diagnostics ensure that what was designed is what was built. Third-party verifiers serve as an objective quality assurance mechanism for developers, mitigating construction liability and preventing post-occupancy defects.
Performance Testing as Quality Control
Building diagnostics transform qualitative construction checks into quantitative, measurable data. Standard diagnostic protocols for multifamily assets include:
Blower Door Envelope Testing (ASTM E779 / E1827): Pressurizing or depressurizing a dwelling unit to 50 Pascals measures total air leakage in Air Changes per Hour (ACH50) or CFM50 per square foot of enclosure surface area. In multifamily buildings, compartmentalization testing verifies that adjacent units do not exchange air, isolating odors, sound, and conditioning loads.
Duct Leakage Testing (Total and to Outside): Pressurizing duct runs with a calibrated fan to 25 Pascals (CFM25) identifies disconnected boots, unsealed flex-duct collars, and plenum gaps before drywall installation closes off mechanical access.
Ventilation Flow Rate Verification: Utilizing calibrated flow hoods to verify that continuous local exhaust in kitchens and bathrooms meets ASHRAE 62.2 standards, preventing indoor moisture stagnation and poor air quality.
These diagnostic procedures eliminate subjective interpretations of trade workmanship. If an insulation sub-contractor compresses batts around electrical rough-ins, or if an envelope crew misses sealing the sill plate to the foundation slab, physical diagnostic testing flags the anomaly immediately, allowing corrections before finishes are installed.
Streamlining the Certification Process
Navigating the governance requirements of programs like LEED, NGBS, and ENERGY STAR requires specialized expertise. Understanding what a LEED Green Rater does clarifies why this third-party role is central to project delivery:
Third-Party Verification Defined:
A qualified third-party rater (such as an NGBS Green Verifier, LEED Green Rater, or RESNET HERS Rater) operates independently of the design and construction teams. Their role is to execute mandatory field inspections—including the pre-drywall Thermal Enclosure System Rater checklist—perform diagnostic testing (envelope and duct leakage), compile technical verification dossiers, and submit verified project data to program oversight bodies (e.g., Green Business Certification Inc. or Home Innovation Research Labs) to earn formal building certifications.
By engaging experienced third-party building certification services early, project managers hand off the burden of credit tracking, field audit scheduling, and compliance documentation. This allows the internal construction management team to focus on schedule maintenance, procurement, and budget management while securing institutional-grade compliance.
High-Value Opportunities in Sustainable Multifamily Development
While mitigating performance mistakes protects against downside risk, adopting an intentional sustainability framework yields substantial upside for asset value. Sustainable multifamily construction is a strategic financial lever that broadens capital stack options, boosts operational efficiency, and drives premium valuations at recapitalization or disposition.
Financial and Capital Market Advantages
Green multifamily developments command clear advantages within the commercial debt and equity markets. Institutional lenders and capital providers recognize that high-efficiency assets carry lower default risk due to reduced utility exposure and lower long-term deferred maintenance:
Agency Green Financing: Both Fannie Mae (Green Rewards) and Freddie Mac (Optigo Green Advantage) offer preferential loan pricing—often providing 10 to 30 basis point discounts on the interest rate—along with additional loan proceeds for multifamily projects that achieve recognized third-party green building certifications (such as NGBS Green Silver/Gold or LEED BD+C). On a $50 million construction or permanent debt placement, a 20-basis-point reduction generates significant annual interest expense savings, translating directly into higher net yield.
Expanded Institutional Capital Pools: Core equity funds, sovereign wealth capital, and pension fund advisors operate under strict sustainable investment mandates. Buildings certified to national standards avoid future brown discounts—the price penalty applied to inefficient, carbon-heavy legacy buildings—and attract more aggressive cap rates at exit.
Lower Operating Expenses and Higher NOI: High-efficiency mechanical designs, LED lighting layouts, low-flow plumbing fixtures, and airtight building shells significantly compress common-area utility expenses and vacant-unit utility carry costs. Because property valuation is directly linked to Net Operating Income via the capitalization rate (Asset Value = NOI / Cap Rate), every dollar shaved off common-area water and energy costs creates substantial capitalized value across the asset.
Operational Performance Optimization
Optimizing mechanical systems and building assemblies yields durable operational benefits that protect the physical asset over its operational lifecycle:
Lower Equipment Depreciation: Right-sized HVAC systems with variable-speed inverter compressors run longer, lower-intensity cycles. This avoids the mechanical wear-and-tear of frequent hard starts seen in oversized single-stage compressors, reducing replacement frequency and long-term CapEx reserves.
Moisture Control and Structural Longevity: By establishing continuous water-resistive barriers (WRB), integrated window flashing assemblies, and dedicated continuous mechanical dehumidification, the building structure is shielded from rot, bulk water intrusion, and interior wall condensation. This minimizes warranty claims and property insurance loss ratios.
Tenant Retention and Reduced Churn: Renters consistently reward acoustic comfort, absence of odors, stable indoor temperatures, and superior indoor air quality with longer lease tenures. In competitive rental markets, marketing low average utility bills backed by a verified HERS Index score creates a tangible competitive differentiator against older or uncertified inventory.
Future-Proofing Your Portfolio with Ekocentric
Managing the intersection of building science, jurisdictional building codes, and certification frameworks requires an integrated advisory partner. Ekocentric serves as that technical bridge for developers, architects, and general contractors across the United States, with deep regional expertise anchored in high-growth Southeastern markets including Florida, Georgia, South Carolina, and North Carolina.
Unlike purely academic or administrative sustainability consultants, Ekocentric operates with practical jobsite fluency. As a licensed Florida Certified Building Contractor and licensed Realtor in Florida, North Carolina, and South Carolina, the firm brings a multi-disciplinary approach to every assignment. We understand structural schedules, framing mechanics, drywall sequencing, and the financial underwriting underpinning real estate asset valuation.
Comprehensive Certification Support
Ekocentric provides complete lifecycle guidance across major residential and multifamily green building rating systems, ensuring seamless project delivery from pre-development to occupancy:
LEED BD+C & LEED Green Rater Verification: Managing holistic project credit modeling, prerequisite documentation, and required on-site inspections for high-performance residential communities.
National Green Building Standard (NGBS) Green Verifying: Guiding developers through the cost-effective, market-tailored ICC 700 standard, from Bronze to Emerald certification levels.
RESNET HERS & ENERGY STAR Multifamily: Dynamic energy modeling, design optimization, and diagnostic field testing (duct leakage and blower door compartmentalization) to hit aggressive energy performance baselines.
Florida Green Building Coalition (FGBC) Certifications: Tailoring sustainability and resilience standards specifically aligned with high-performance regional building requirements.
By engaging Ekocentric during the early conceptual design phase, project teams avoid the costly cycle of value engineering, redesign, and physical remediation. We evaluate the building envelope, optimize window-to-wall ratios, right-size mechanical equipment recommendations, and establish practical field checklists that trade partners can execute cleanly on the jobsite.
Next Steps for Your Multifamily Project
The financial and physical performance of your next multifamily development is determined before the first foundation pour. Do not allow disconnected design details, uncoordinated mechanical specifications, or missed inspection windows to undermine your asset's long-term profitability and durability.
Whether you are planning a garden-style development, a mid-rise urban infill project, or an extensive master-planned residential community, partnering with an experienced building science consultant ensures that your investment achieves peak energy efficiency, satisfies institutional ESG expectations, and qualifies for prime agency green debt terms.
Contact Ekocentric today at +1.813.484.5300, email INFO@EKOCENTRIC.COM, or visit Ekocentric Consulting Services to schedule a technical discovery call and optimize your project's performance roadmap.
Frequently Asked Questions
What is the biggest mistake developers make when seeking LEED certification?
The single most costly mistake is bringing a LEED Green Rater into the project too late. Many developers wait until construction is already underway or past framing rough-in. LEED for residential projects requires mandatory field inspections before insulation is covered by drywall, as well as strict pre-construction documentation. Missing these pre-drywall inspection milestones permanently disqualifies projects from essential prerequisite credits, often derailing certification entirely.
How does NGBS Green Verification differ from LEED for multifamily projects?
While both NGBS (ICC 700) and LEED BD+C are nationally recognized, third-party verified green building programs accepted by institutional investors and agency lenders (such as Fannie Mae and Freddie Mac), they differ in structure. NGBS was developed specifically for residential construction. Many developers find NGBS to be more flexible, pragmatic, and cost-effective to implement in garden-style and mid-rise residential projects, whereas LEED BD+C is often preferred by international institutional equity partners looking for global brand recognition.
Why is a Blower Door test required for new multifamily construction?
Modern building energy codes and green certification programs mandate blower door testing to measure building envelope hermeticity. In multifamily projects, unit-level compartmentalization testing ensures that each individual apartment is sealed from neighboring units and exterior corridors. This test verifies that conditioned air does not leak out, prevents moisture-laden exterior air from migrating into structural cavities, stops odor and smoke transfer between units, and reduces whole-building heating and cooling demand.
Can a building be green-certified if it was not planned that way from the start?
Retrospective green certification is exceptionally difficult and cost-prohibitive. Programs like LEED, NGBS, and ENERGY STAR require comprehensive pre-construction energy models, specialized design specifications (such as low-VOC materials and high-performance fenestration), and scheduled physical field inspections before framing cavities are closed. If walls are rocked before an accredited third-party rater inspects insulation installation quality and thermal barrier continuity, the project generally cannot achieve certification.
What are the benefits of hiring a LEED Green Rater for a national project?
A LEED Green Rater is a specialized third-party credentialed professional responsible for the verification, inspection, and performance testing steps required for residential LEED projects. Hiring an experienced rater ensures that project design teams understand the exact performance verification requirements upfront, prevents costly rework on the jobsite, coordinates with field trades during critical rough-in windows, and oversees the technical documentation process required for final USGBC certification.
How does sustainable building design impact the resale value of a multifamily asset?
Sustainable design enhances asset valuation primarily by expanding Net Operating Income (NOI) and lowering the exit cap rate. Lower ongoing utility expenses in common spaces, reduced equipment repair cycles, and higher tenant retention directly boost annual net earnings. Furthermore, institutional buyers actively pay a premium for certified assets that meet corporate ESG criteria and are protected against future regulatory carbon or energy penalty mandates.
What is the role of a HERS Rater in multifamily construction?
A certified RESNET HERS (Home Energy Rating System) Rater develops a computer-simulated energy model of the building plans to calculate a projected HERS Index score. The rater then performs mandatory diagnostic testing on-site—including blower door envelope testing, duct blaster leakage testing, and mechanical ventilation airflow verification—to confirm that the finished units perform according to the approved energy model. A lower HERS score indicates a more energy-efficient building.
How do modern building code changes affect multifamily energy calculations?
Recent building energy codes require significantly more rigorous compliance paths. Prescriptive compliance has largely given way to performance-based modeling, where the entire building envelope, window-to-wall ratios, mechanical efficiency, and ventilation loads are evaluated holistically. These code baselines mandate tighter air leakage limits, mandatory diagnostic testing, and higher efficiency standards for heat pumps and ventilation systems, requiring developers to perform coordinated energy calculations early in the schematic design phase.